Sales, Supply & Service of Lab Equipment
Reva Phoenix Labs & Consultants Pvt. Ltd is staffed with qualified & well-trained Team Leaders & Engineers in Laboratory Management and Metrology. We provide turnkey laboratory equipment sales, supply, calibration, and maintenance across 10 core metrology disciplines, as well as comprehensive ISO/IEC 17025 lab setup consultancy and corporate training.
Turnkey Laboratory Setup & Metrology Consultancy
From concept to full accreditation, Reva Phoenix delivers end-to-end consultancy services for setting up state-of-the-art Calibration Laboratories across India & Overseas as per ISO/IEC 17025 Standard. Our capabilities include facility environmental design, master standard procurement, uncertainty budgets, technician training, and pre-assessment audit readiness.
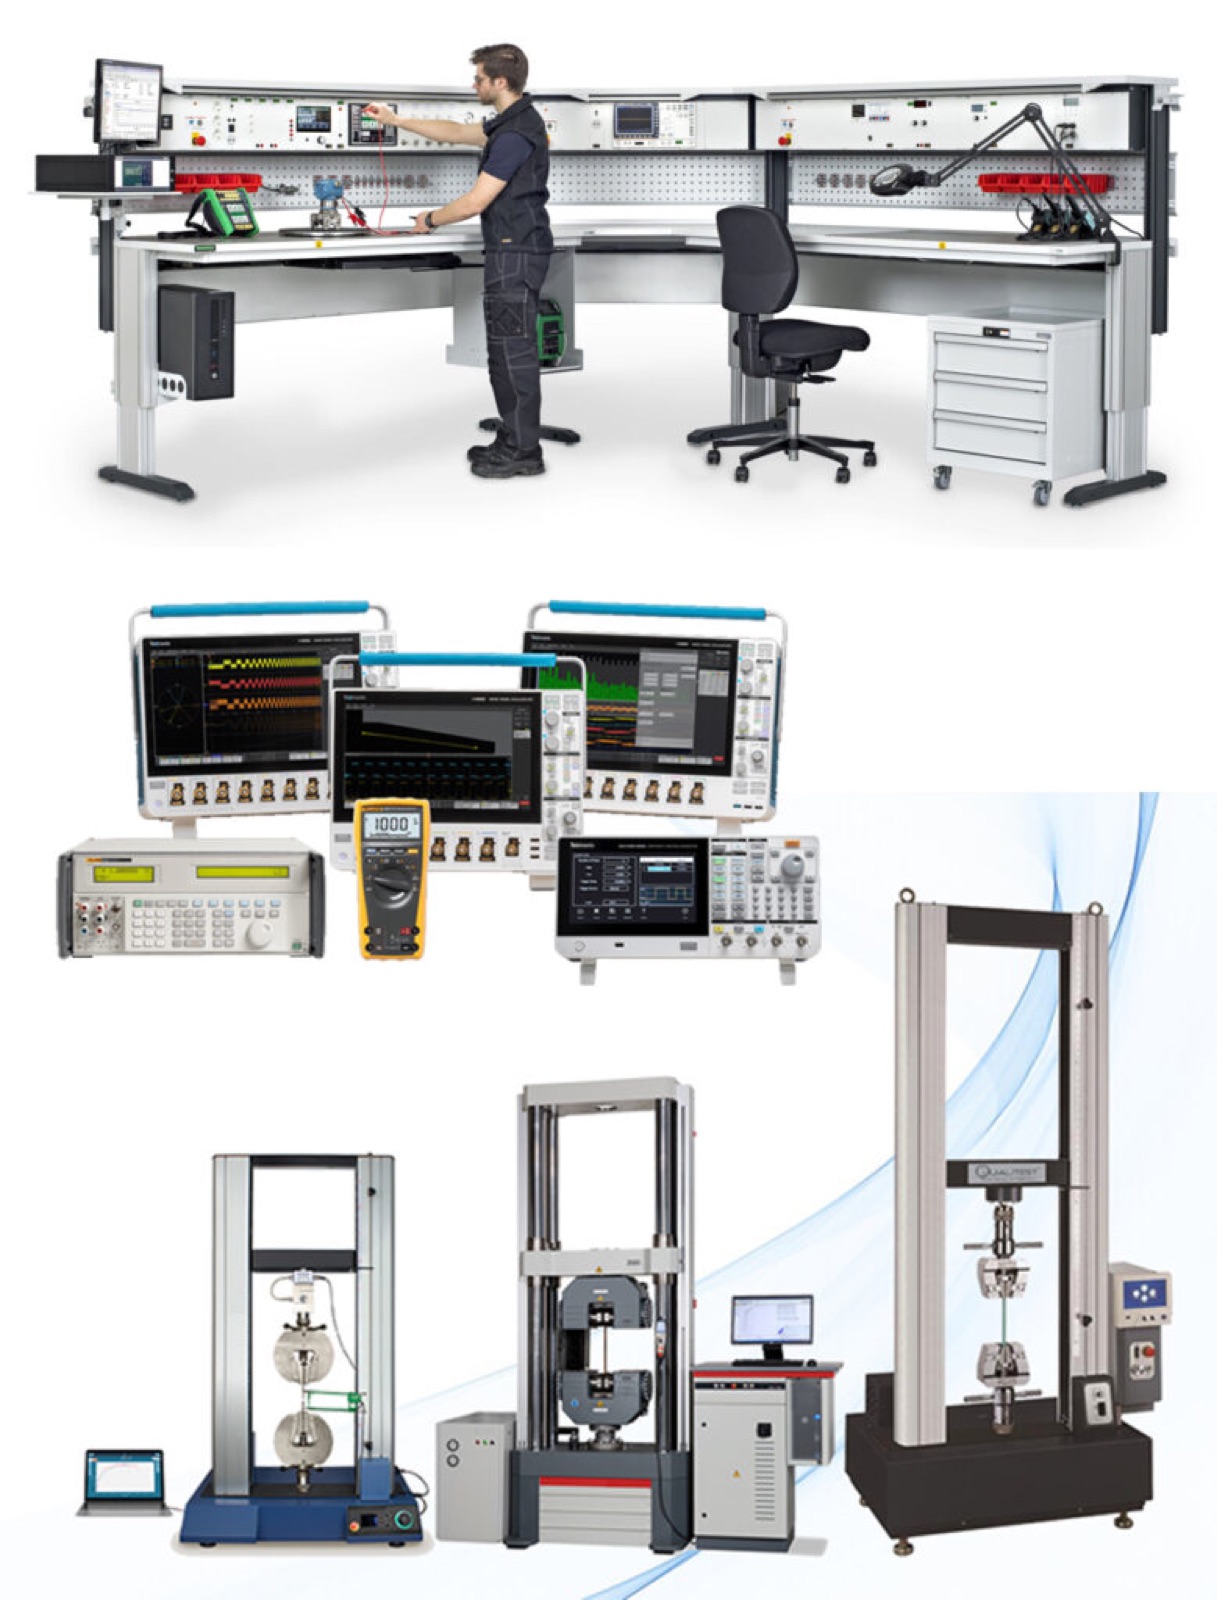
Comprehensive Equipment Supply Catalog
Explore primary & secondary standards, testing benches, and industrial instruments supplied with accredited calibration certificates.
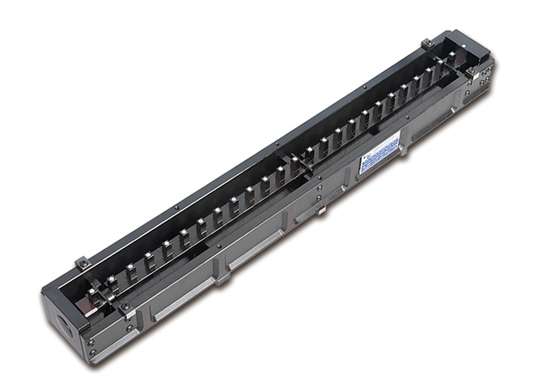
Check Master
With Accredited Calibration Certificate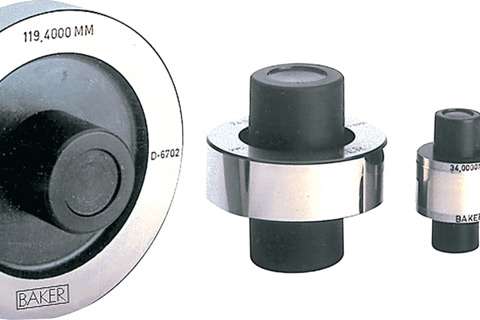
Cylindrical Setting Master
With Accredited Calibration Certificate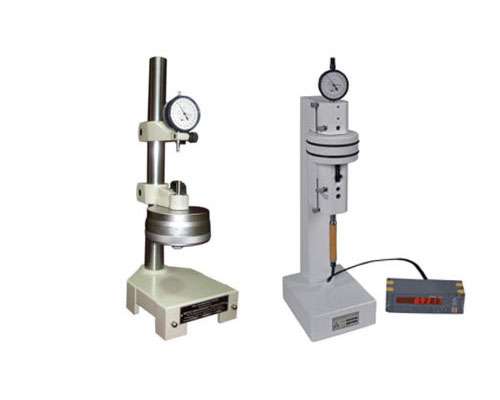
Dial Calibration Tester
With Accredited Calibration Certificate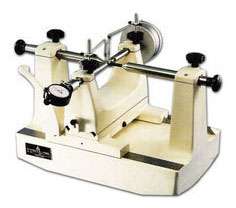
Floating Carriage Dia Measuring Machine
With Accredited Calibration Certificate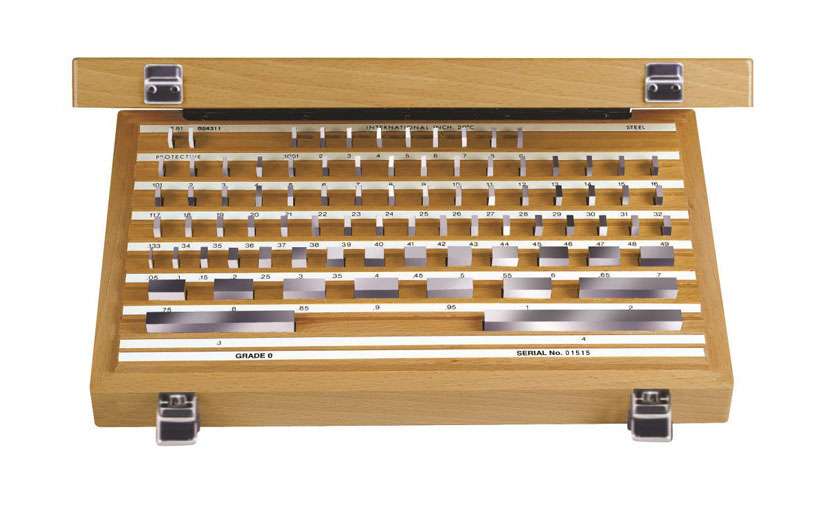
Gauge Blocks
With Accredited Calibration Certificate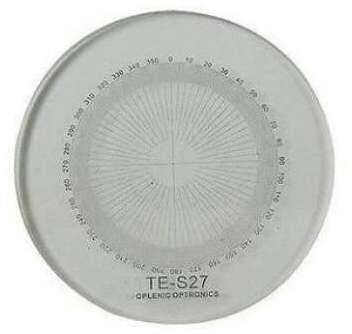
Glass Scale
With Accredited Calibration Certificate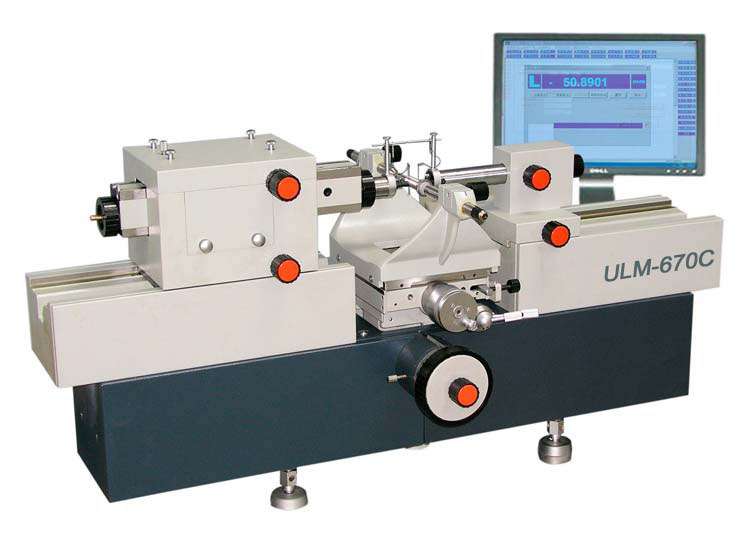
Length Measuring Machine
With Accredited Calibration Certificate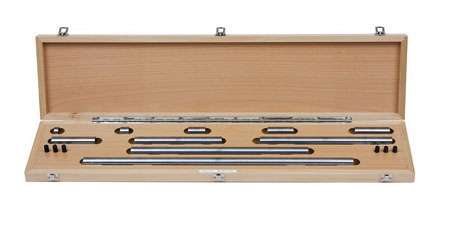
Length bar
With Accredited Calibration Certificate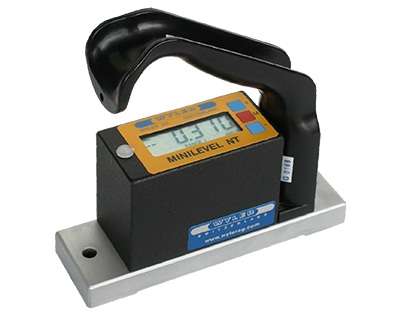
Electronic Level
With Accredited Calibration Certificate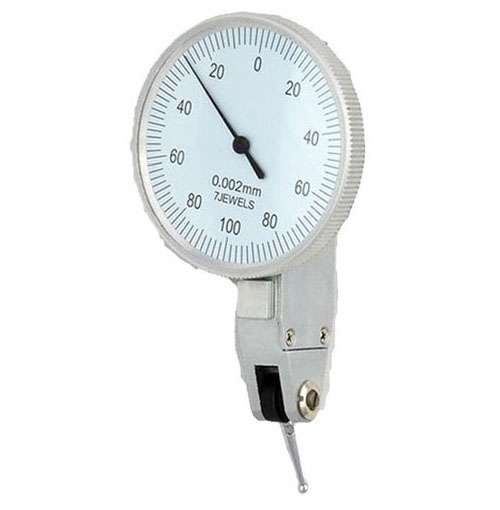
Lever Dial
With Accredited Calibration Certificate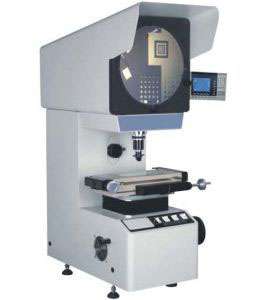
Profile Projector
With Accredited Calibration Certificate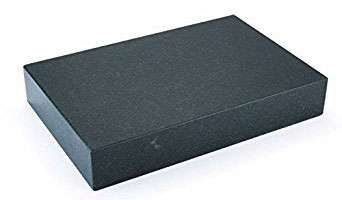
Surface Plate
With Accredited Calibration Certificate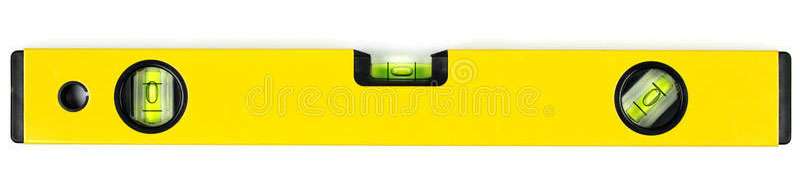
Spirit Level
With Accredited Calibration Certificate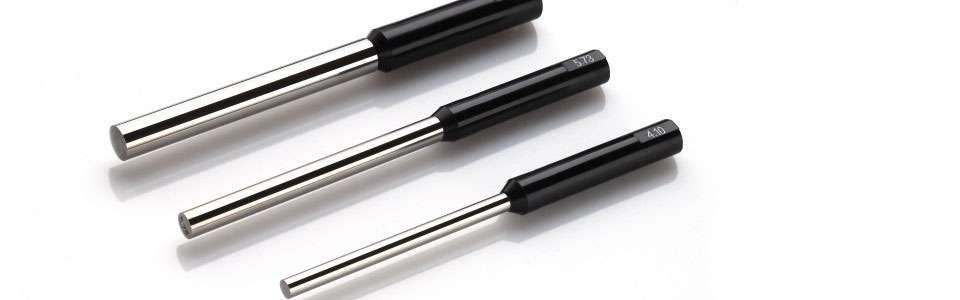
Thread Measuring Wire
With Accredited Calibration Certificate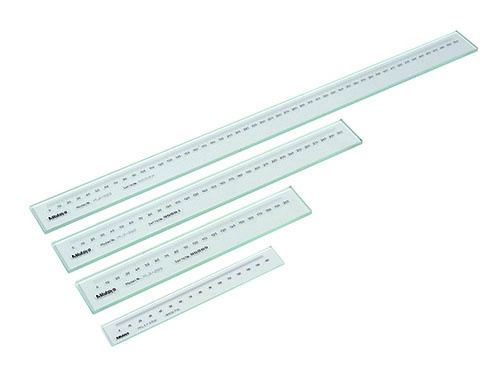
Steel Scale / Steel Rule
With Accredited Calibration Certificate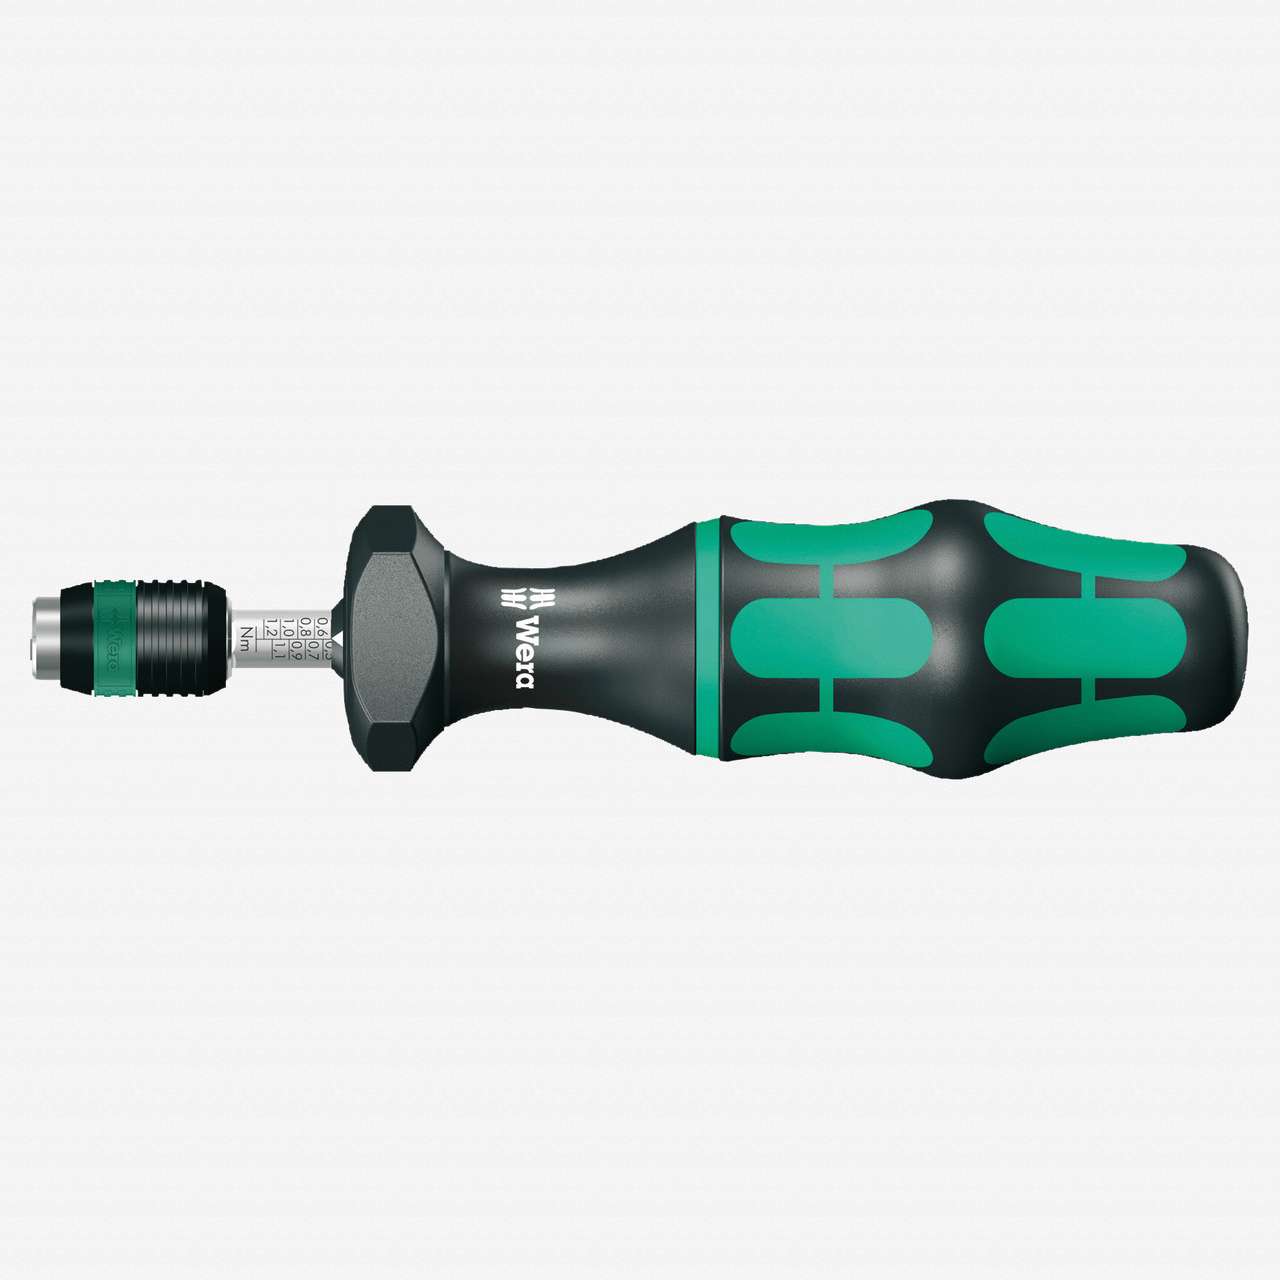
Torque Screw Driver
With Accredited Calibration Certificate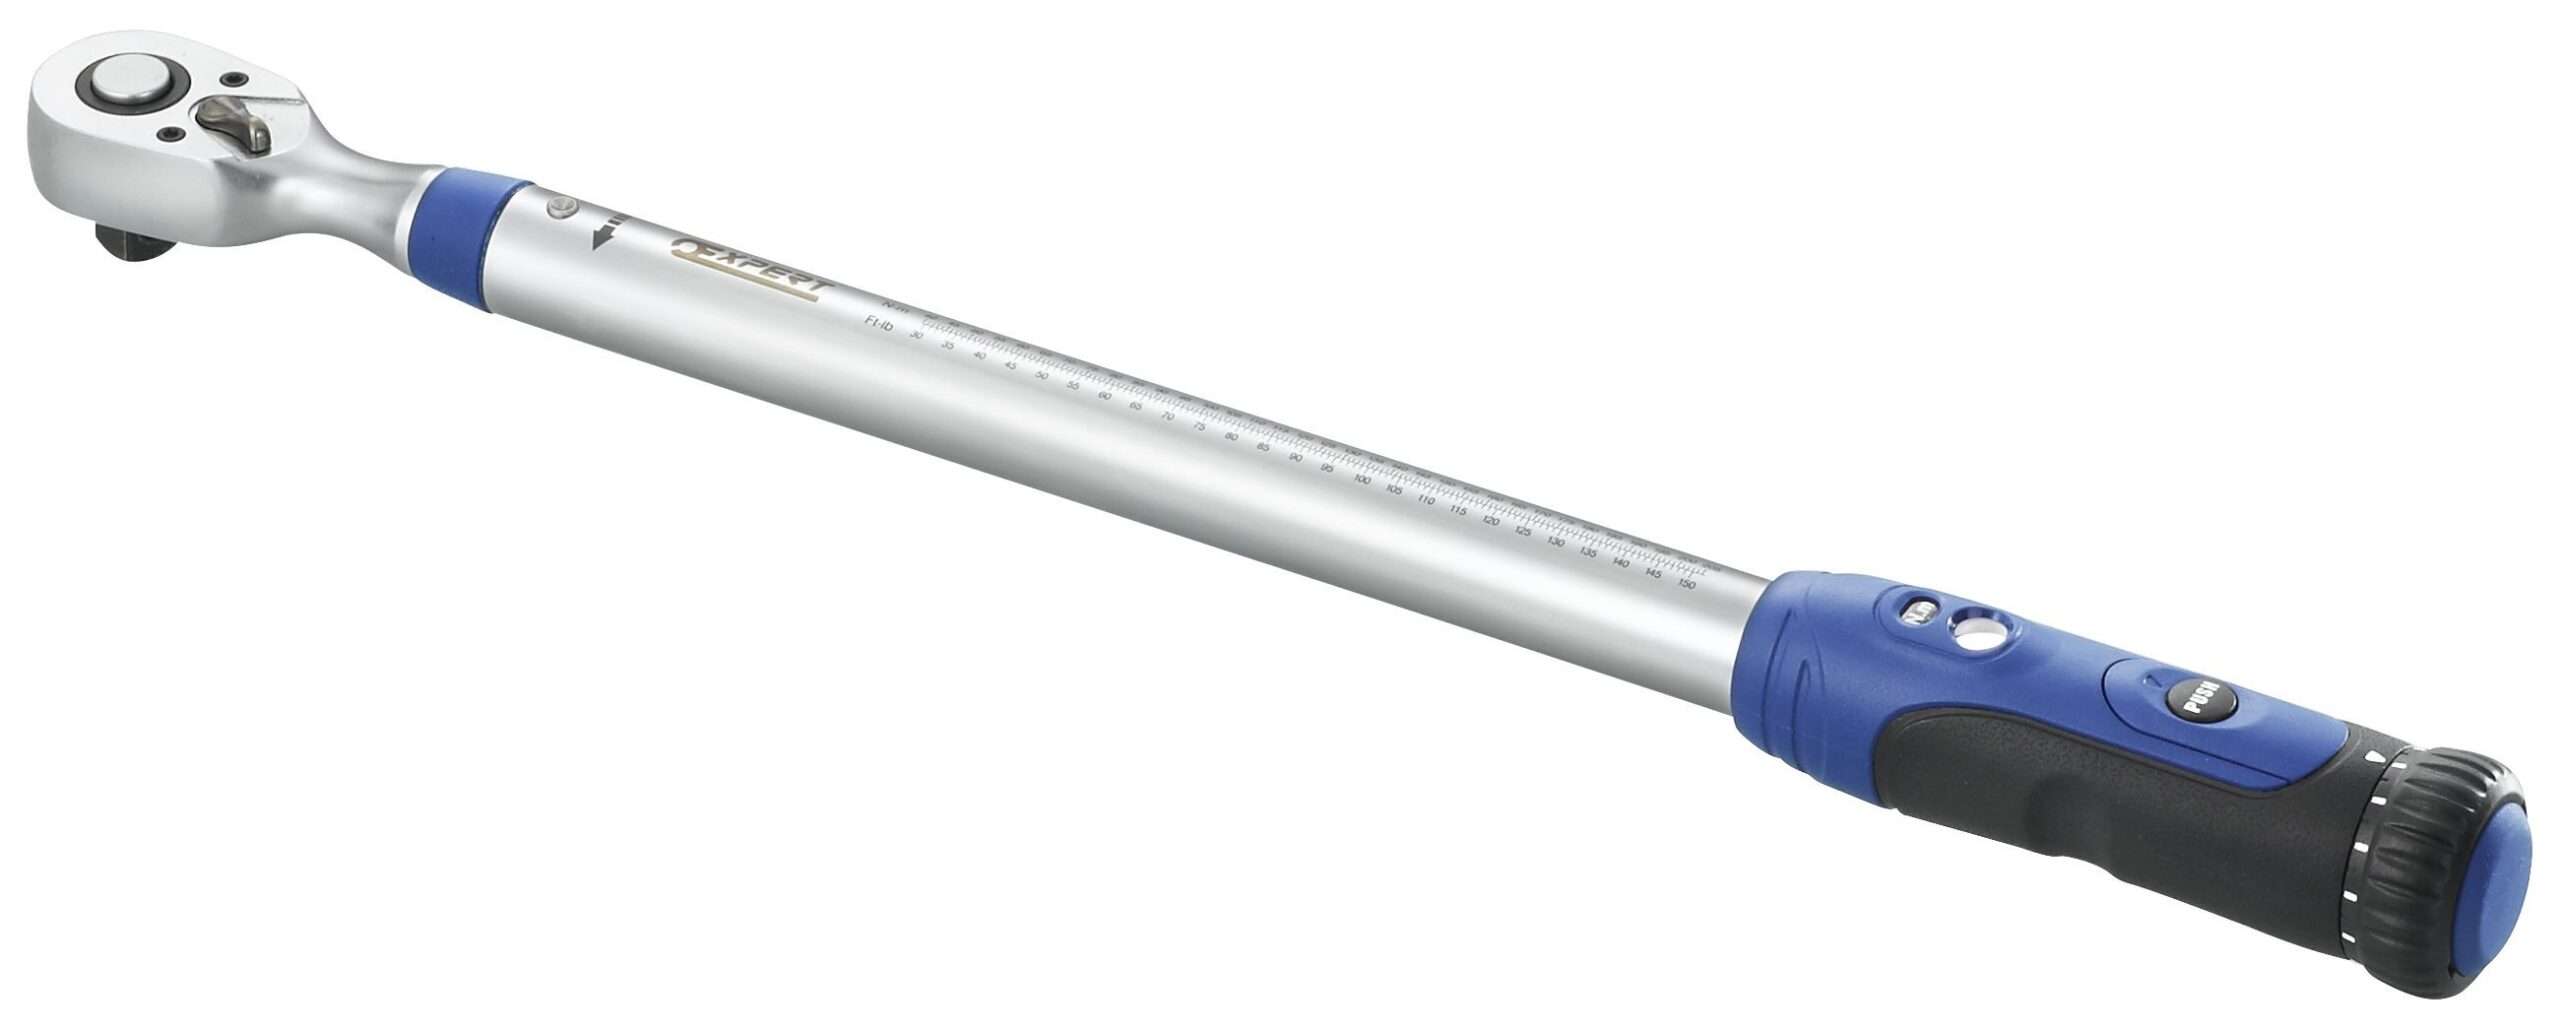
Digital Torque Wrench
With Accredited Calibration Certificate
Torque Wrench – Beam Type
With Accredited Calibration Certificate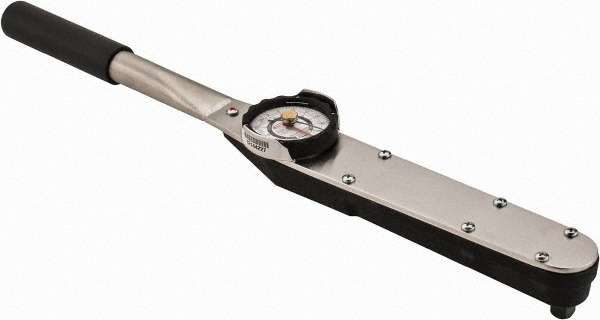
Torque Wrench – Dial Type
With Accredited Calibration Certificate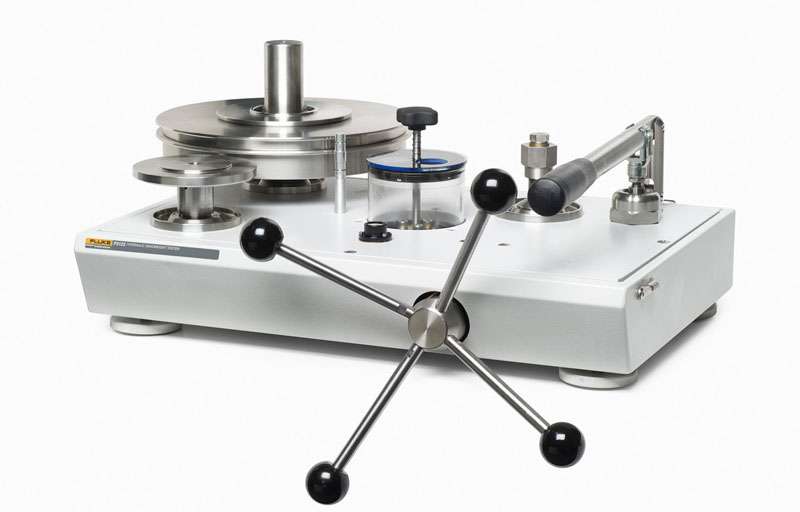
Dead Weight Tester
With Accredited Calibration Certificate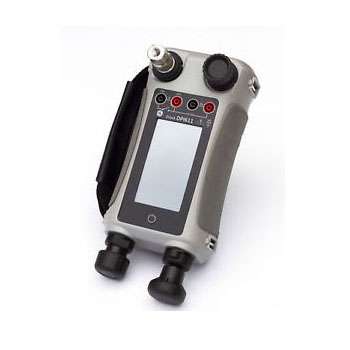
Pressure Calibrator
With Accredited Calibration Certificate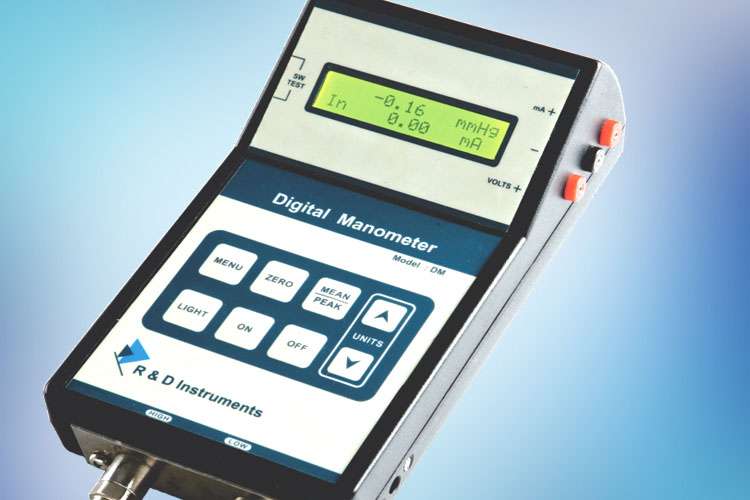
Digital Mnaometer
With Accredited Calibration Certificate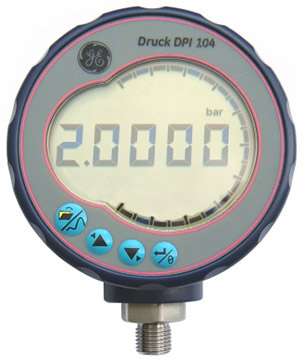
Digital Pressure Gauge
With Accredited Calibration Certificate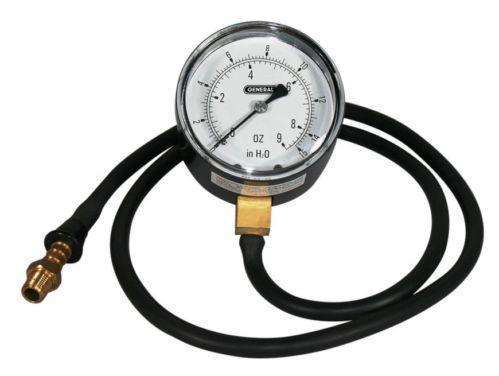
Manometer
With Accredited Calibration Certificate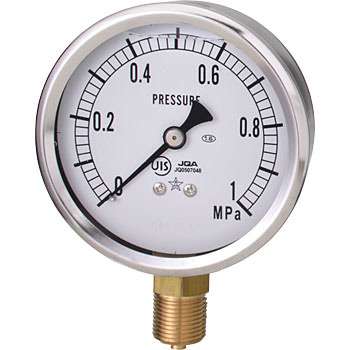
Pressure Gauge
With Accredited Calibration Certificate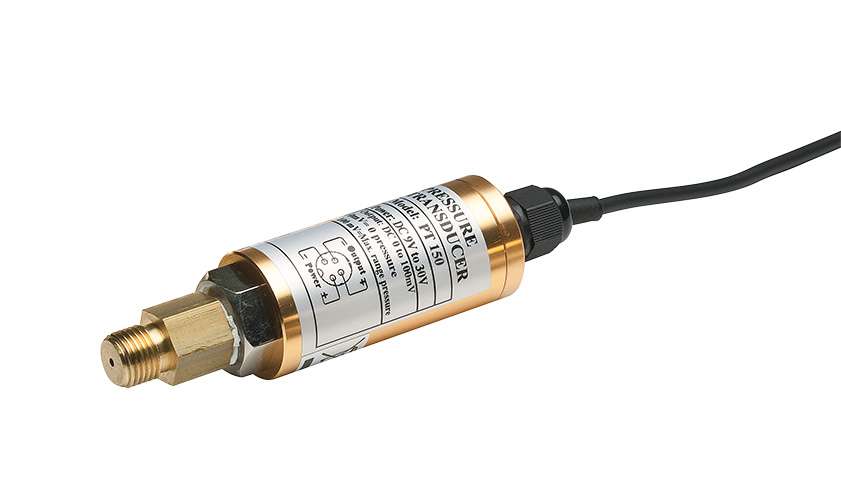
Pressure Transducer
With Accredited Calibration Certificate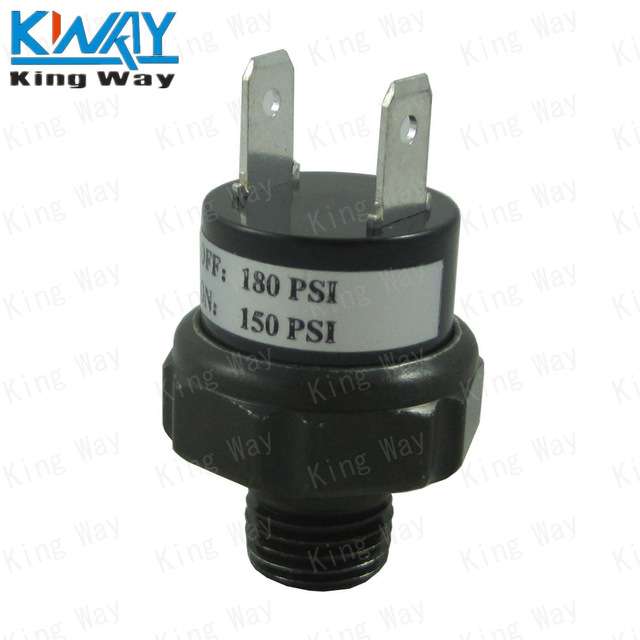
Pressure Switch
With Accredited Calibration Certificate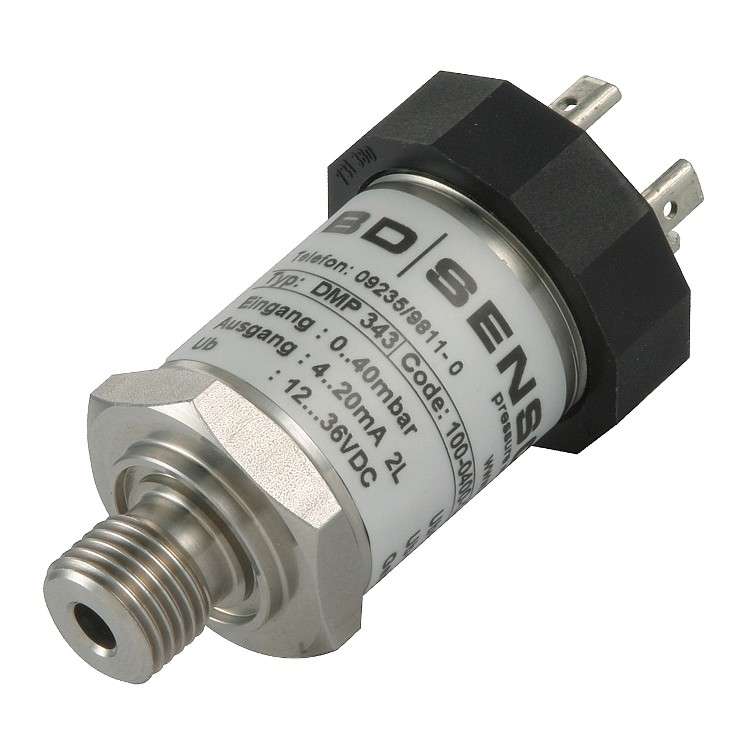
Pressure Transmitter
With Accredited Calibration Certificate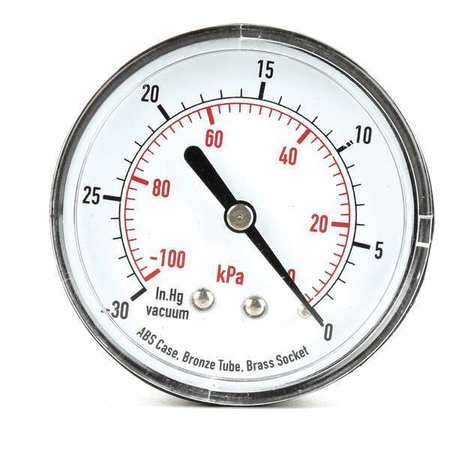
Vacuum Gauge
With Accredited Calibration Certificate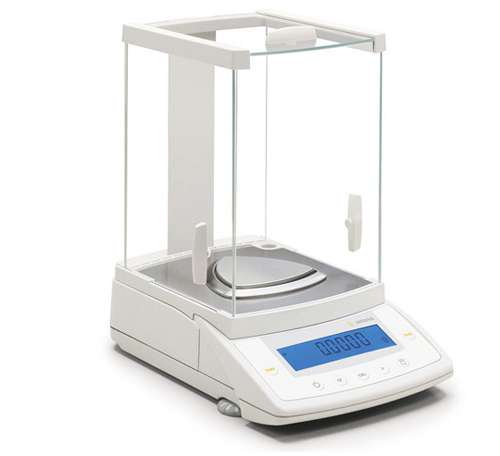
Analytical Balance
With Accredited Calibration Certificate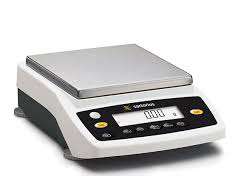
Medium Balance
With Accredited Calibration Certificate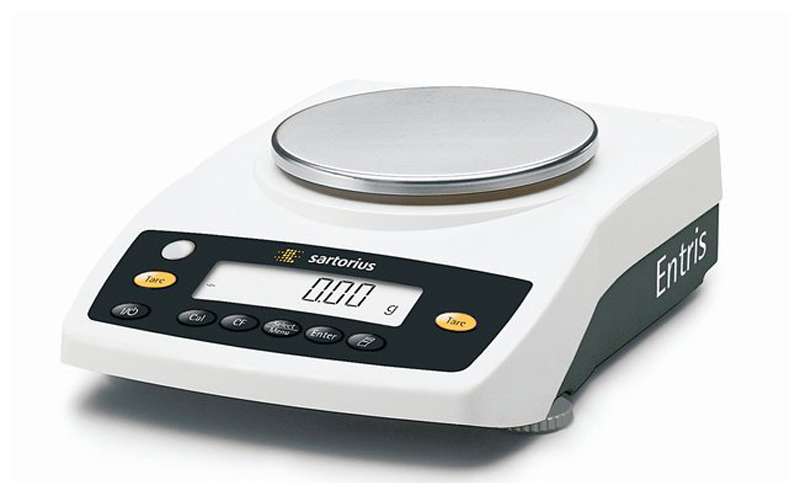
Precision Balance
With Accredited Calibration Certificate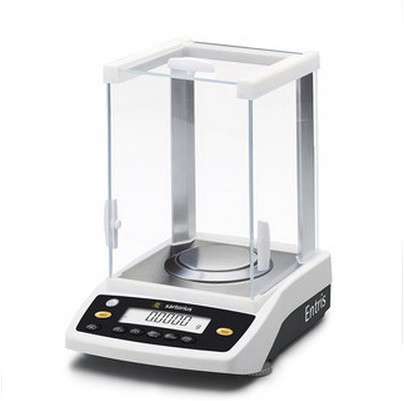
Semi Micro Balance
With Accredited Calibration Certificate
Standard Weights E2 Class
With Accredited Calibration Certificate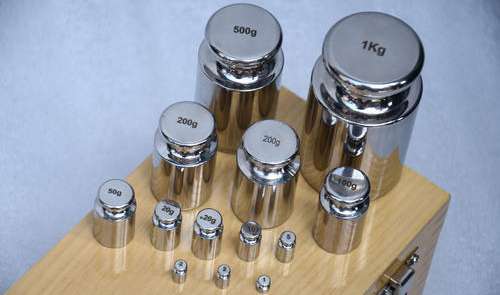
Standard Weights F1 Class
With Accredited Calibration Certificate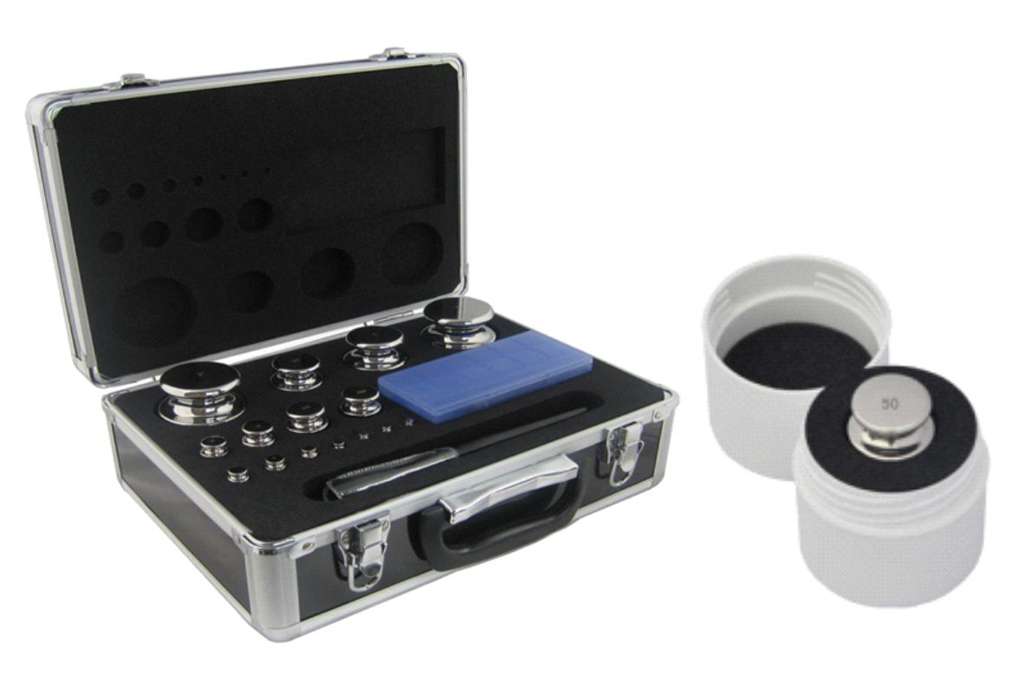
Standard Weights F2 Class
With Accredited Calibration Certificate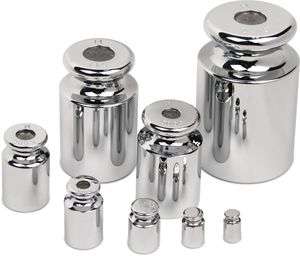
Standard Weights M1 Class
With Accredited Calibration Certificate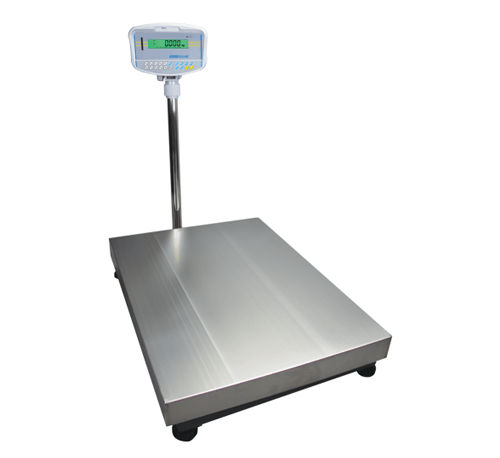
Ordinary Balance
With Accredited Calibration Certificate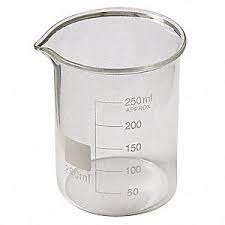
Beaker
With Accredited Calibration Certificate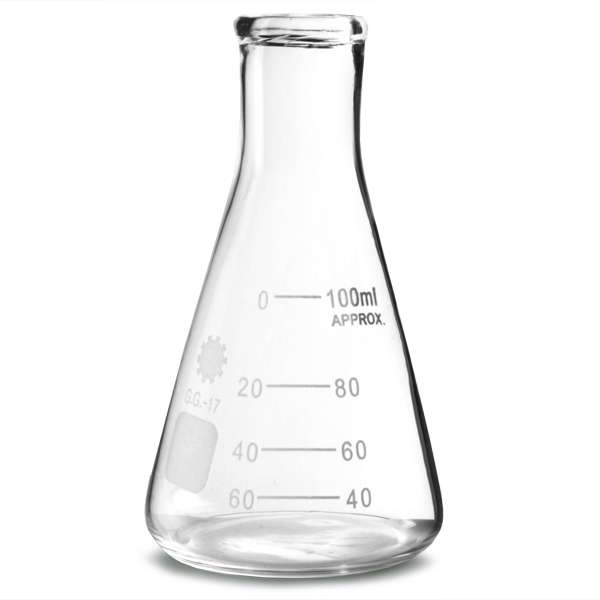
Conical Flask
With Accredited Calibration Certificate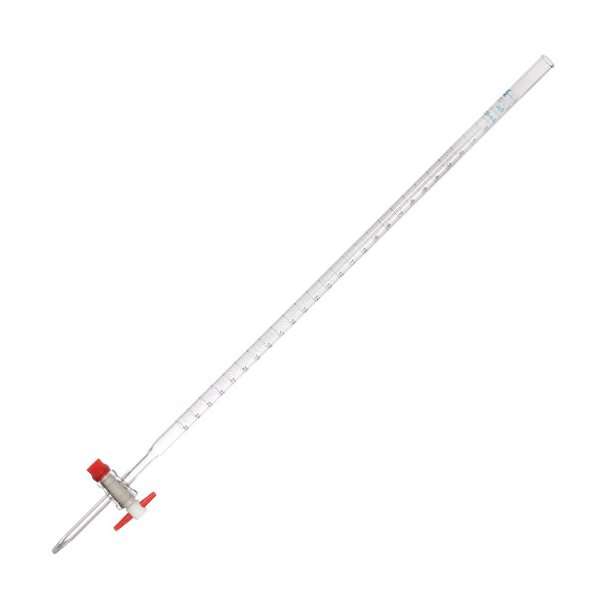
Graduate Burette
With Accredited Calibration Certificate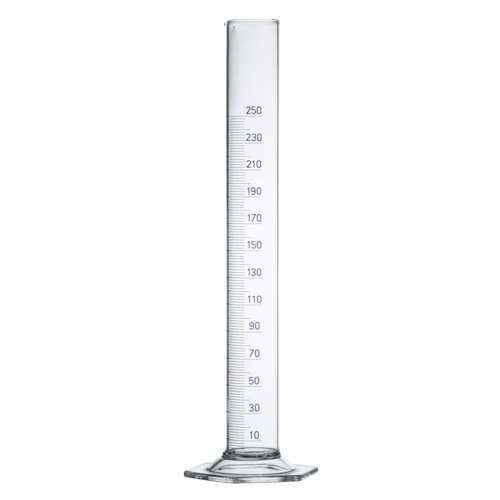
Measuring Cylinder
With Accredited Calibration Certificate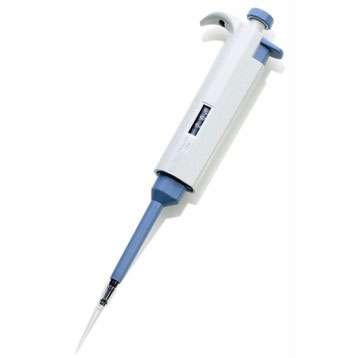
Micro Pipette
With Accredited Calibration Certificate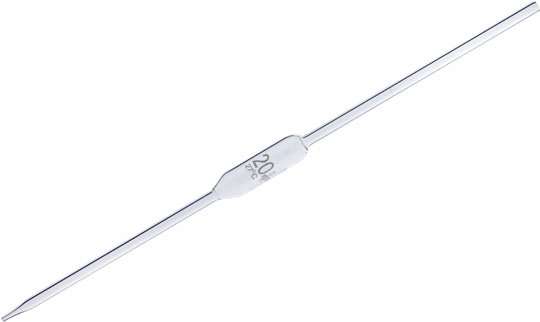
Pipette
With Accredited Calibration Certificate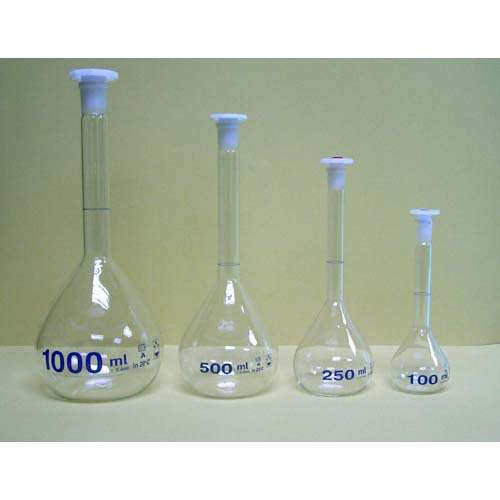
Standard Flask
With Accredited Calibration Certificate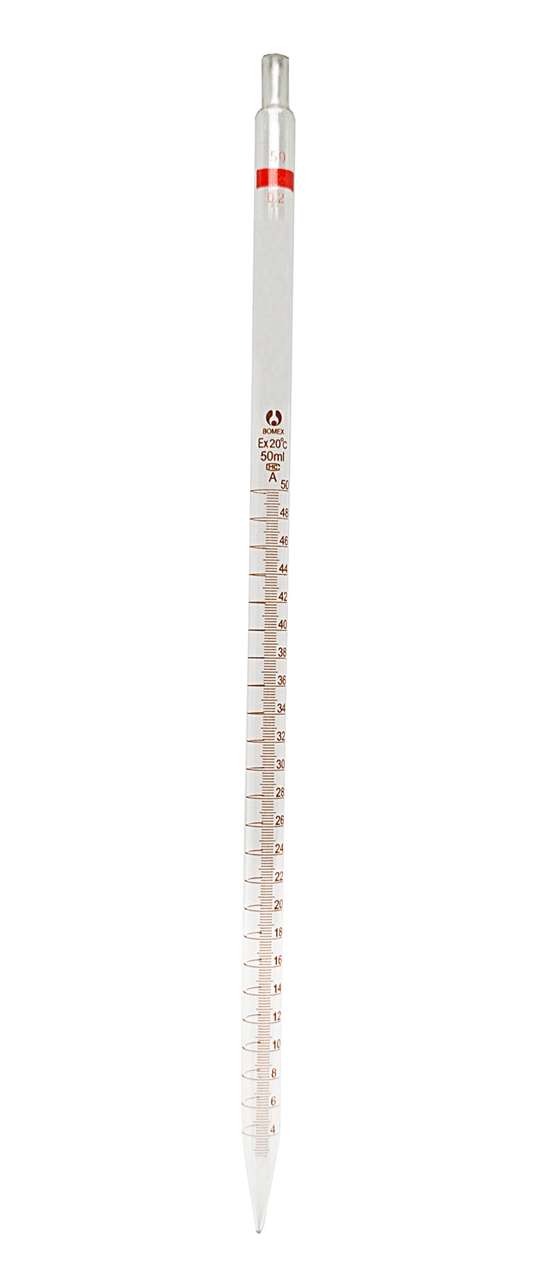
Volumetric Pipette
With Accredited Calibration Certificate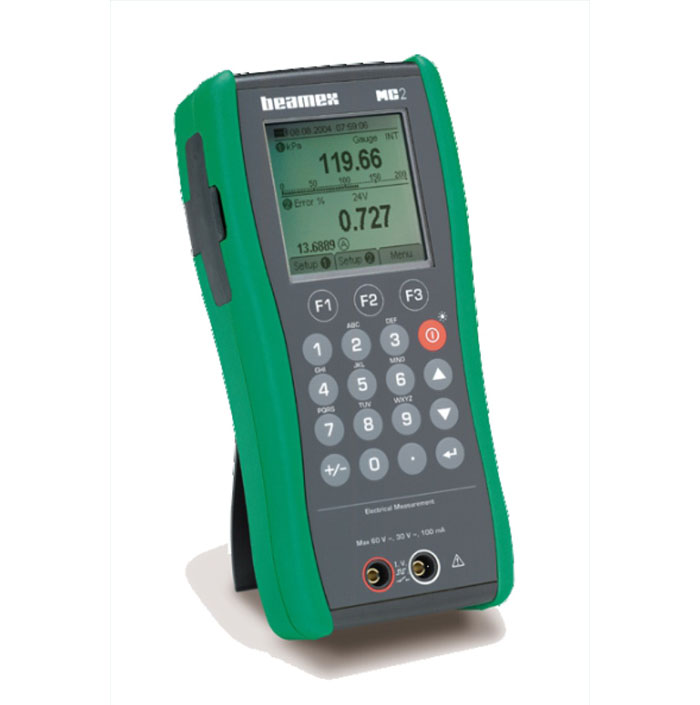
Multifunction Calibration
With Accredited Calibration Certificate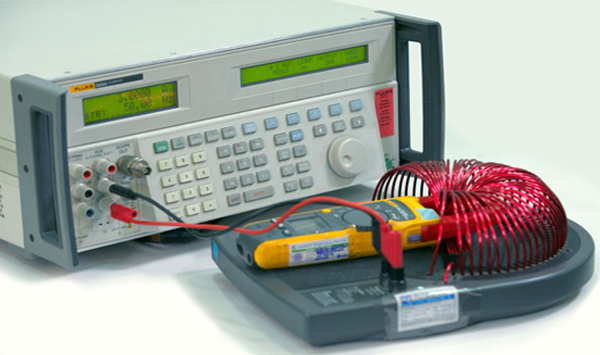
MPC with Current Coil
With Accredited Calibration Certificate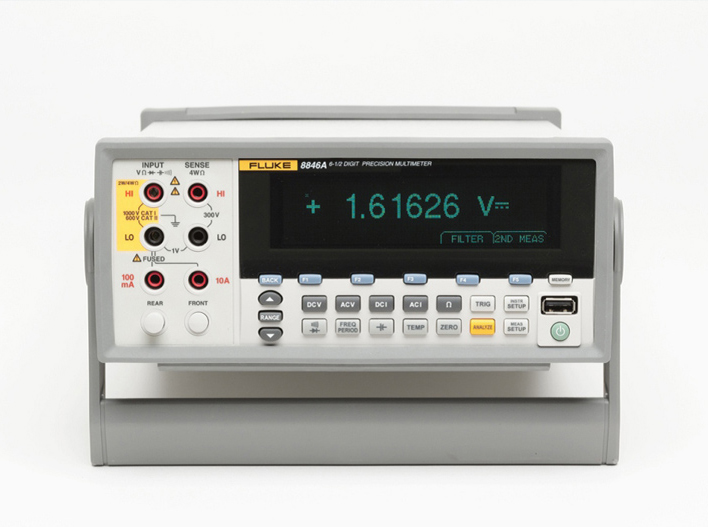
Precision Multimeter
With Accredited Calibration Certificate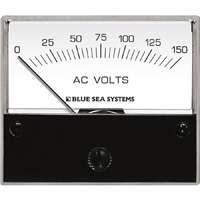
Analog AC Voltmeter
With Accredited Calibration Certificate
Analog DC Voltmeter
With Accredited Calibration Certificate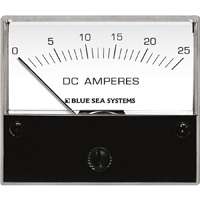
Analog DC Ammeter
With Accredited Calibration Certificate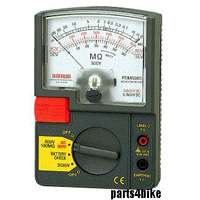
Analog Megohm Meter
With Accredited Calibration Certificate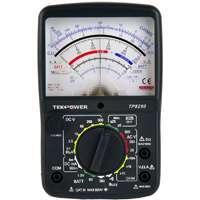
Analog Multimeter
With Accredited Calibration Certificate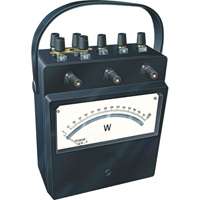
Analog Wattmeter
With Accredited Calibration Certificate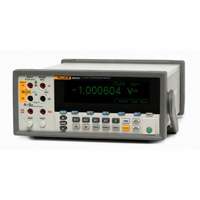
5.5 Digital Multimeter
With Accredited Calibration Certificate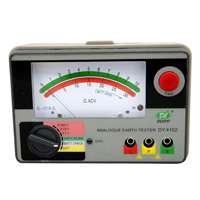
Analog Earth Resistor
With Accredited Calibration Certificate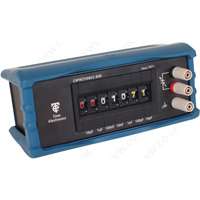
Capacitance Box
With Accredited Calibration Certificate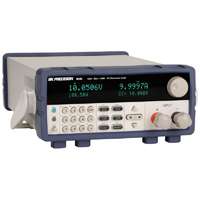
DC Electronic Load
With Accredited Calibration Certificate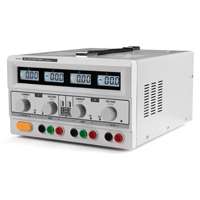
DC Power Supply
With Accredited Calibration Certificate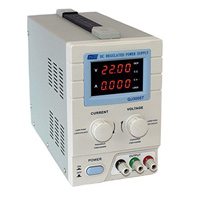
DC Regulated Power Supply
With Accredited Calibration Certificate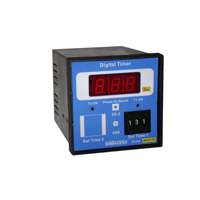
Timers
With Accredited Calibration Certificate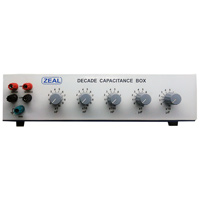
Decade Capacitance Box
With Accredited Calibration Certificate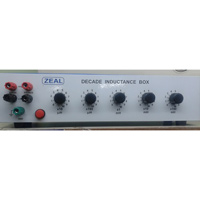
Decade Inductance Box
With Accredited Calibration Certificate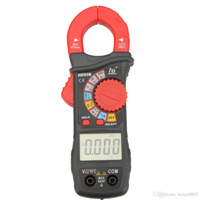
Digital Clamp Meter
With Accredited Calibration Certificate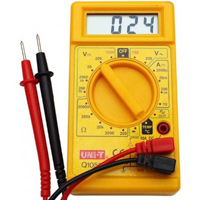
Digital Multimeter
With Accredited Calibration Certificate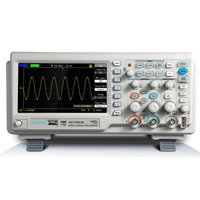
Digital Storage Oscilloscope
With Accredited Calibration Certificate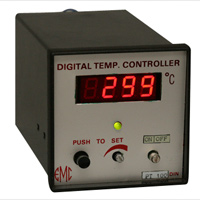
Digital Temperature Controller
With Accredited Calibration Certificate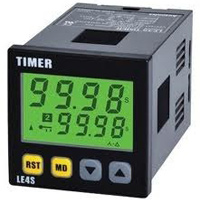
Digital Timer
With Accredited Calibration Certificate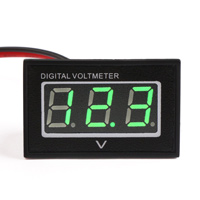
Digital Volt Meter
With Accredited Calibration Certificate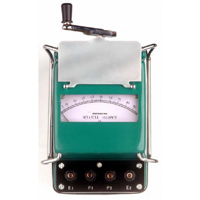
Earth Tester
With Accredited Calibration Certificate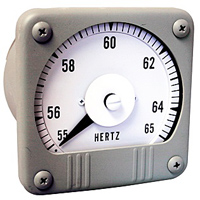
Frequency Meter Analog
With Accredited Calibration Certificate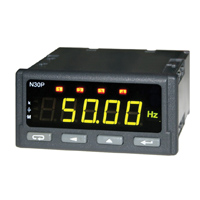
Frequency Meter Digital
With Accredited Calibration Certificate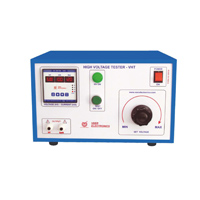
High Voltage Tester
With Accredited Calibration Certificate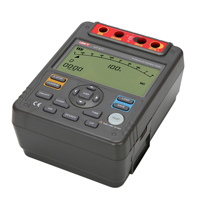
Insulation Tester
With Accredited Calibration Certificate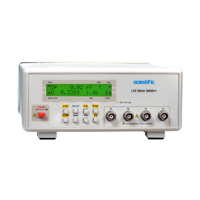
LCR Meter
With Accredited Calibration Certificate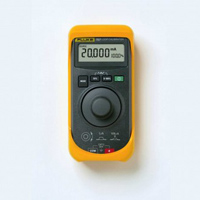
Loop Calibrator
With Accredited Calibration Certificate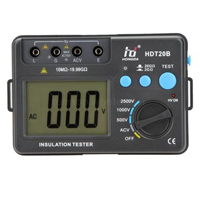
Resistance Meter
With Accredited Calibration Certificate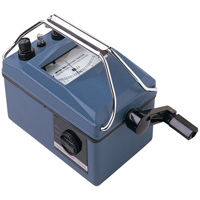
Megger Analog
With Accredited Calibration Certificate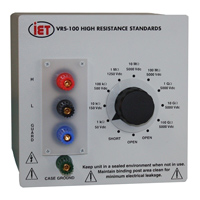
Megohm Box
With Accredited Calibration Certificate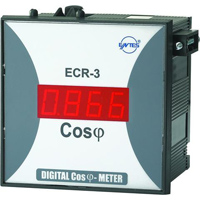
Power Factor Meter – Digital
With Accredited Calibration Certificate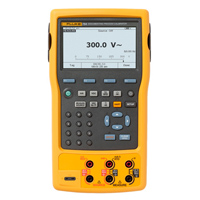
Portable Calibrator
With Accredited Calibration Certificate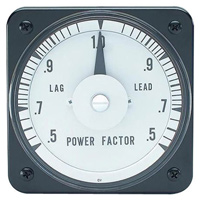
Power Factor Meter Analog
With Accredited Calibration Certificate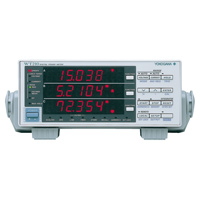
Power Meter
With Accredited Calibration Certificate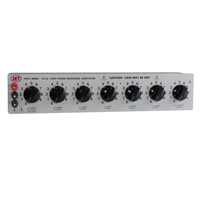
Resistance Box
With Accredited Calibration Certificate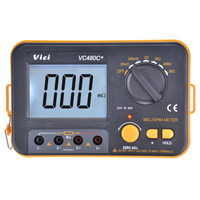
Resistance Meter
With Accredited Calibration Certificate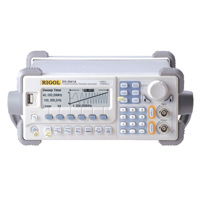
Signal Generators
With Accredited Calibration Certificate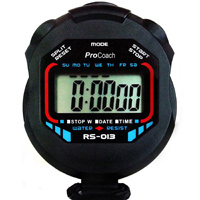
Stopwatch
With Accredited Calibration Certificate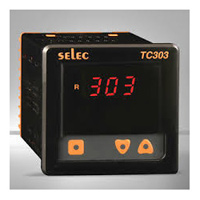
Temperature Indicator
With Accredited Calibration Certificate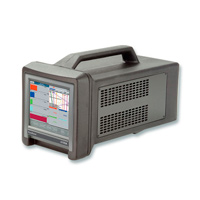
Temperature Recorder
With Accredited Calibration Certificate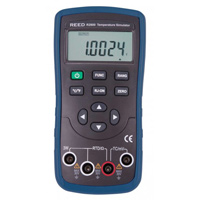
Temperature Simulator
With Accredited Calibration Certificate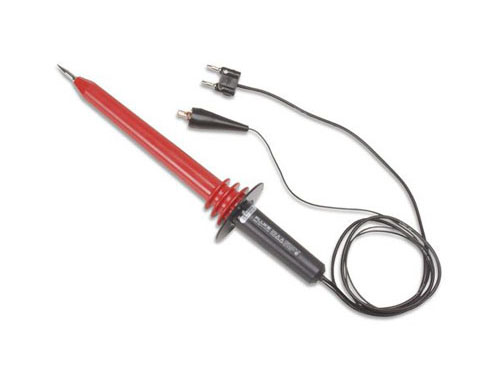
High Voltage Probe
With Accredited Calibration Certificate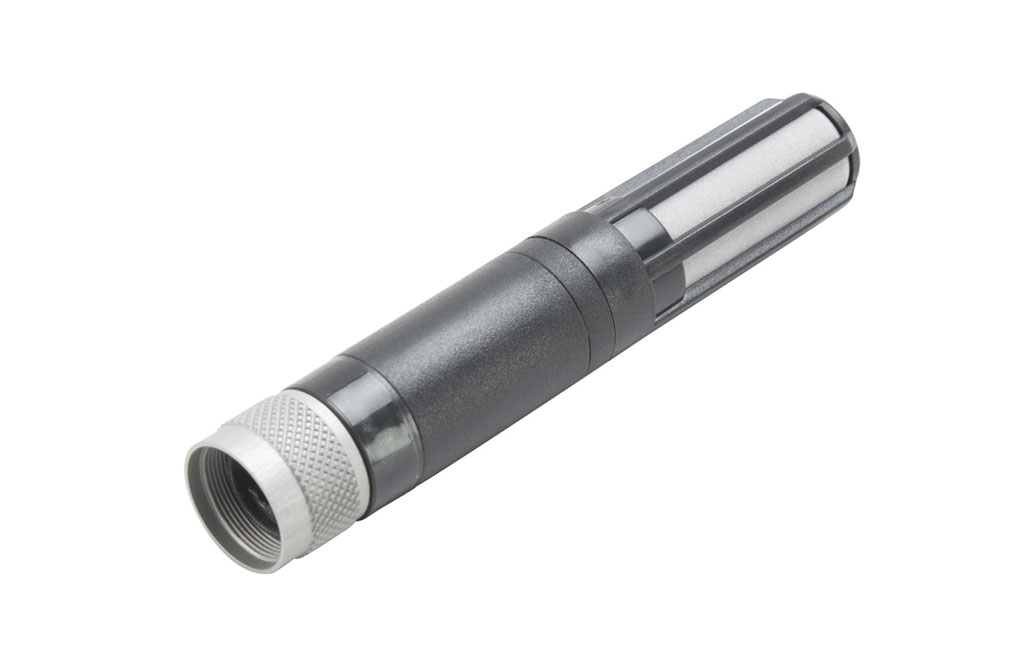
Humidity Sensor
With Accredited Calibration Certificate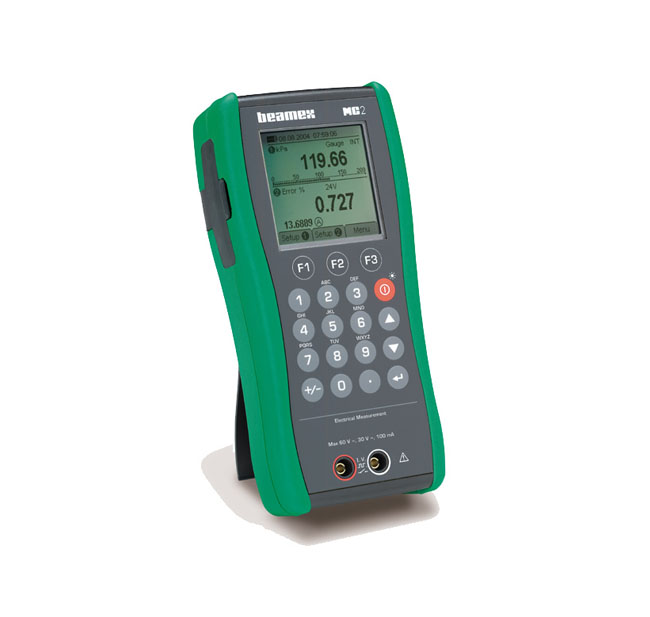
Multifunction Calibrator (MFC)
With Accredited Calibration Certificate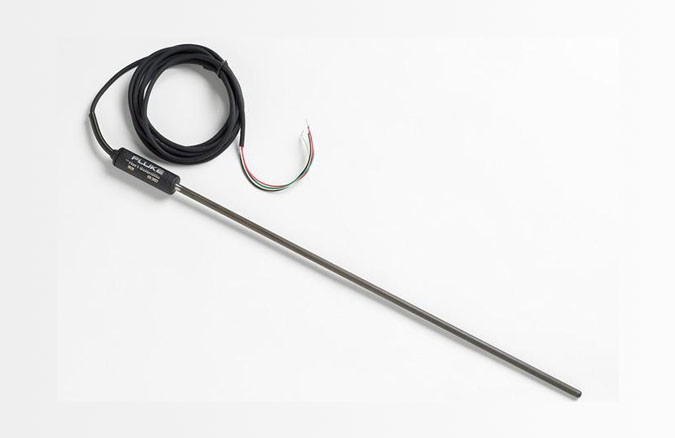
N Type Thermocouple
With Accredited Calibration Certificate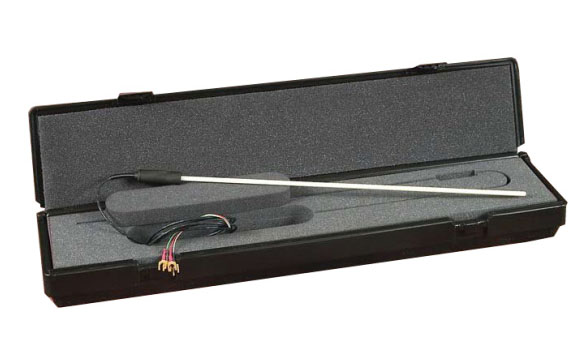
Platinum Resistance Thermometer (PRT)
With Accredited Calibration Certificate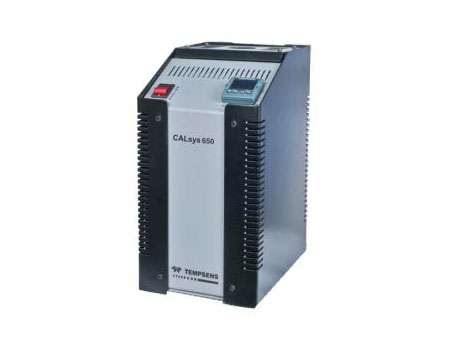
Portable Calibrator 650
With Accredited Calibration Certificate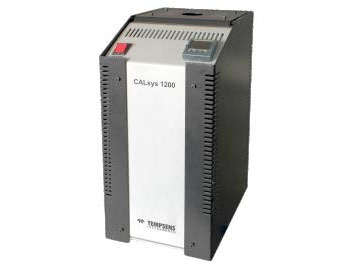
Portable Thermocouple Calibrator
With Accredited Calibration Certificate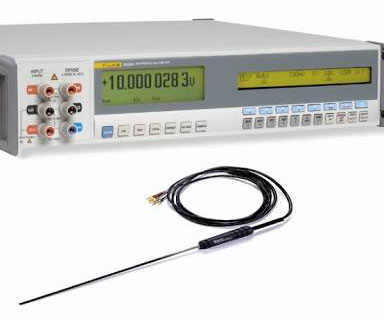
PRT with Indicator
With Accredited Calibration Certificate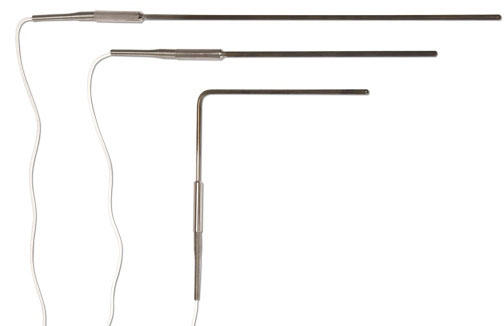
RTD
With Accredited Calibration Certificate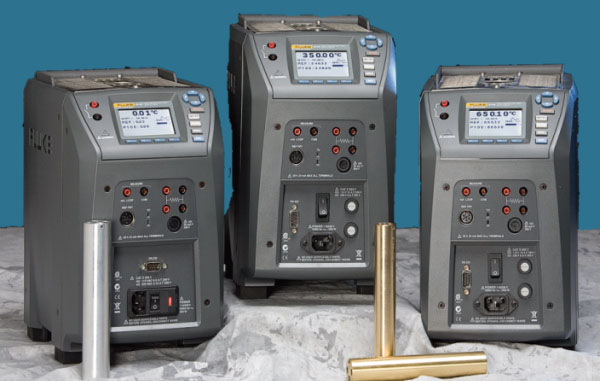
Temperature Bath
With Accredited Calibration Certificate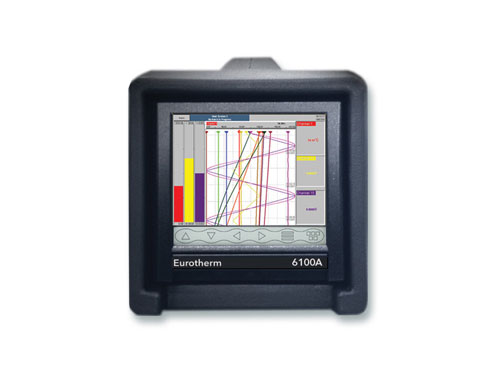
Temperature Recorder
With Accredited Calibration Certificate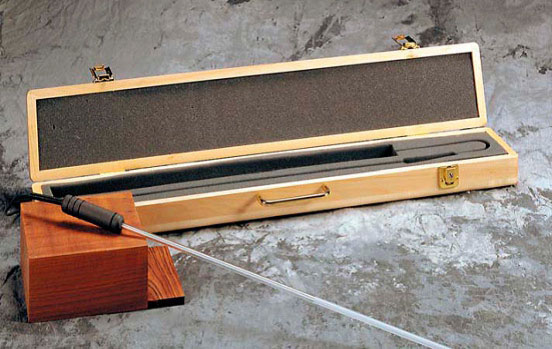
Thermocouple Sensor (S-Type)
With Accredited Calibration Certificate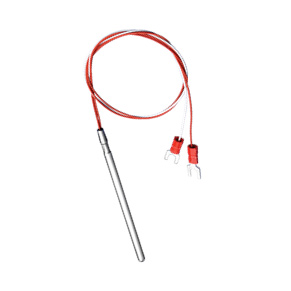
Thermocouple
With Accredited Calibration Certificate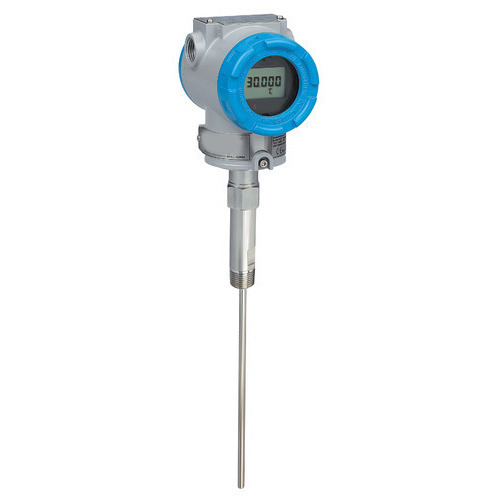
Temperature Transmitter
With Accredited Calibration Certificate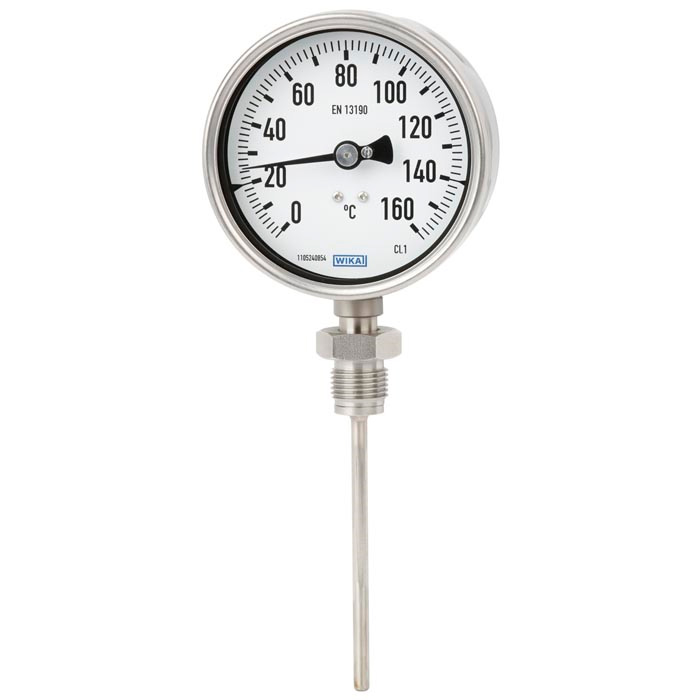
Temperature Gauge
With Accredited Calibration Certificate
RTD
With Accredited Calibration Certificate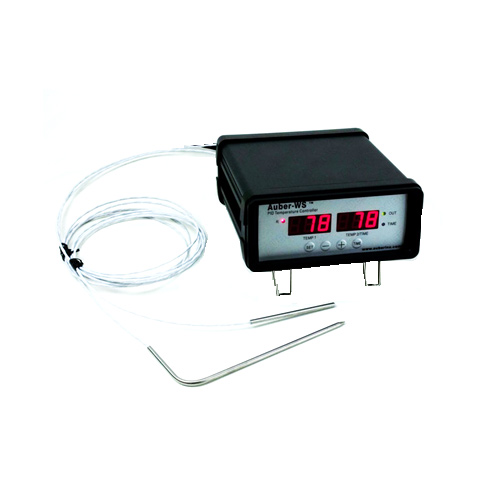
RTD with Indicator
With Accredited Calibration Certificate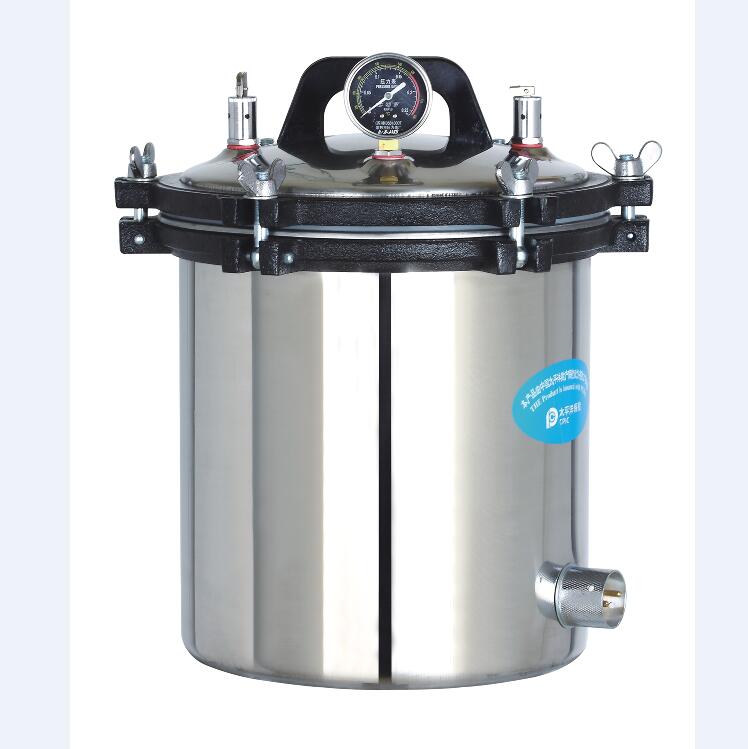
Portable Autoclave
With Accredited Calibration Certificate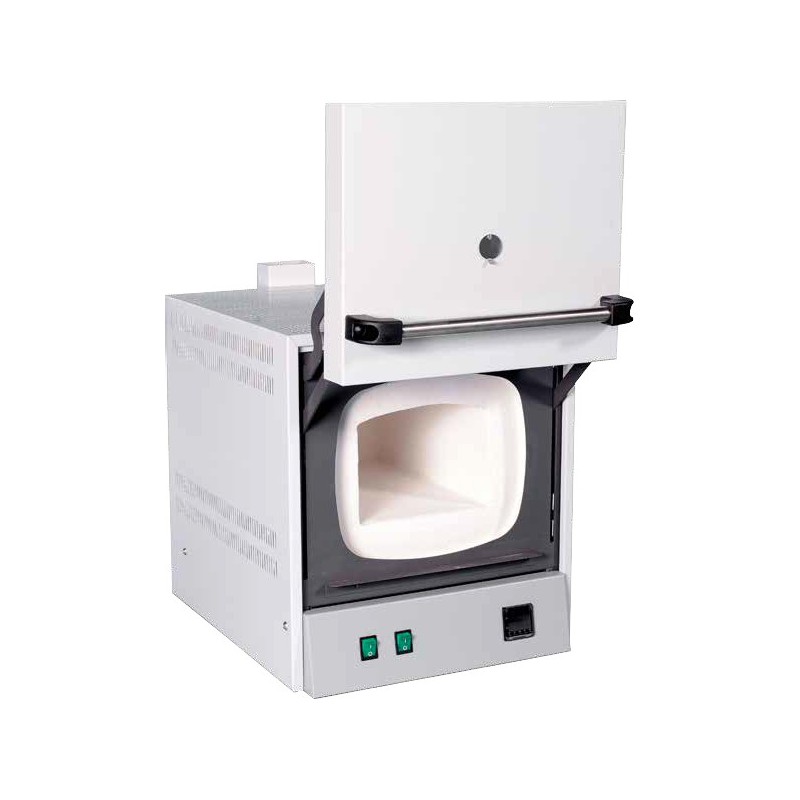
Muffle Furnace
With Accredited Calibration Certificate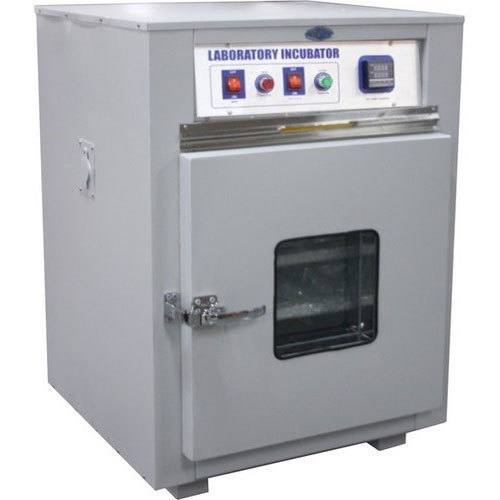
Laboratory Incubator
With Accredited Calibration Certificate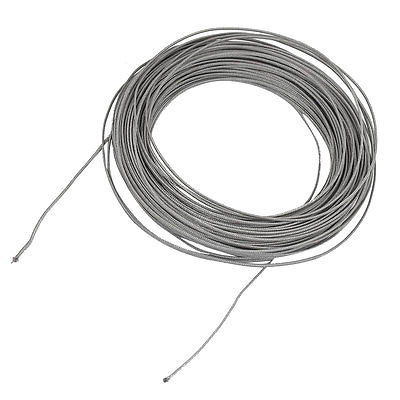
K – Type Thermocouple
With Accredited Calibration Certificate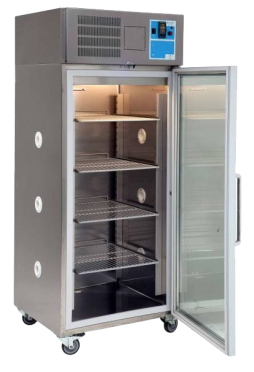
Humidity Chamber
With Accredited Calibration Certificate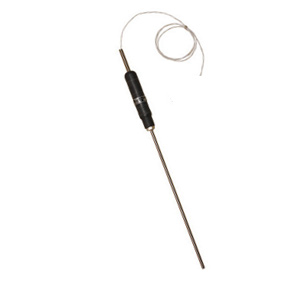
J – Type
With Accredited Calibration Certificate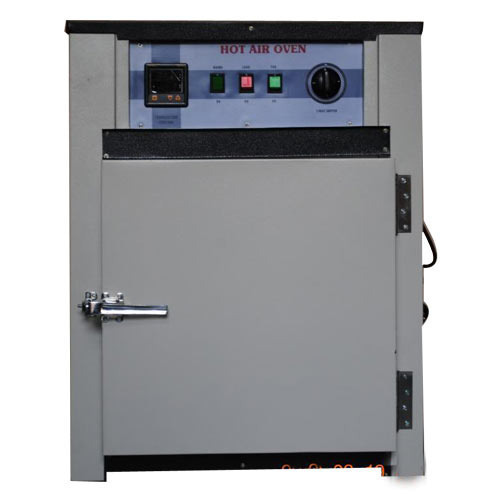
Hot Air Oven
With Accredited Calibration Certificate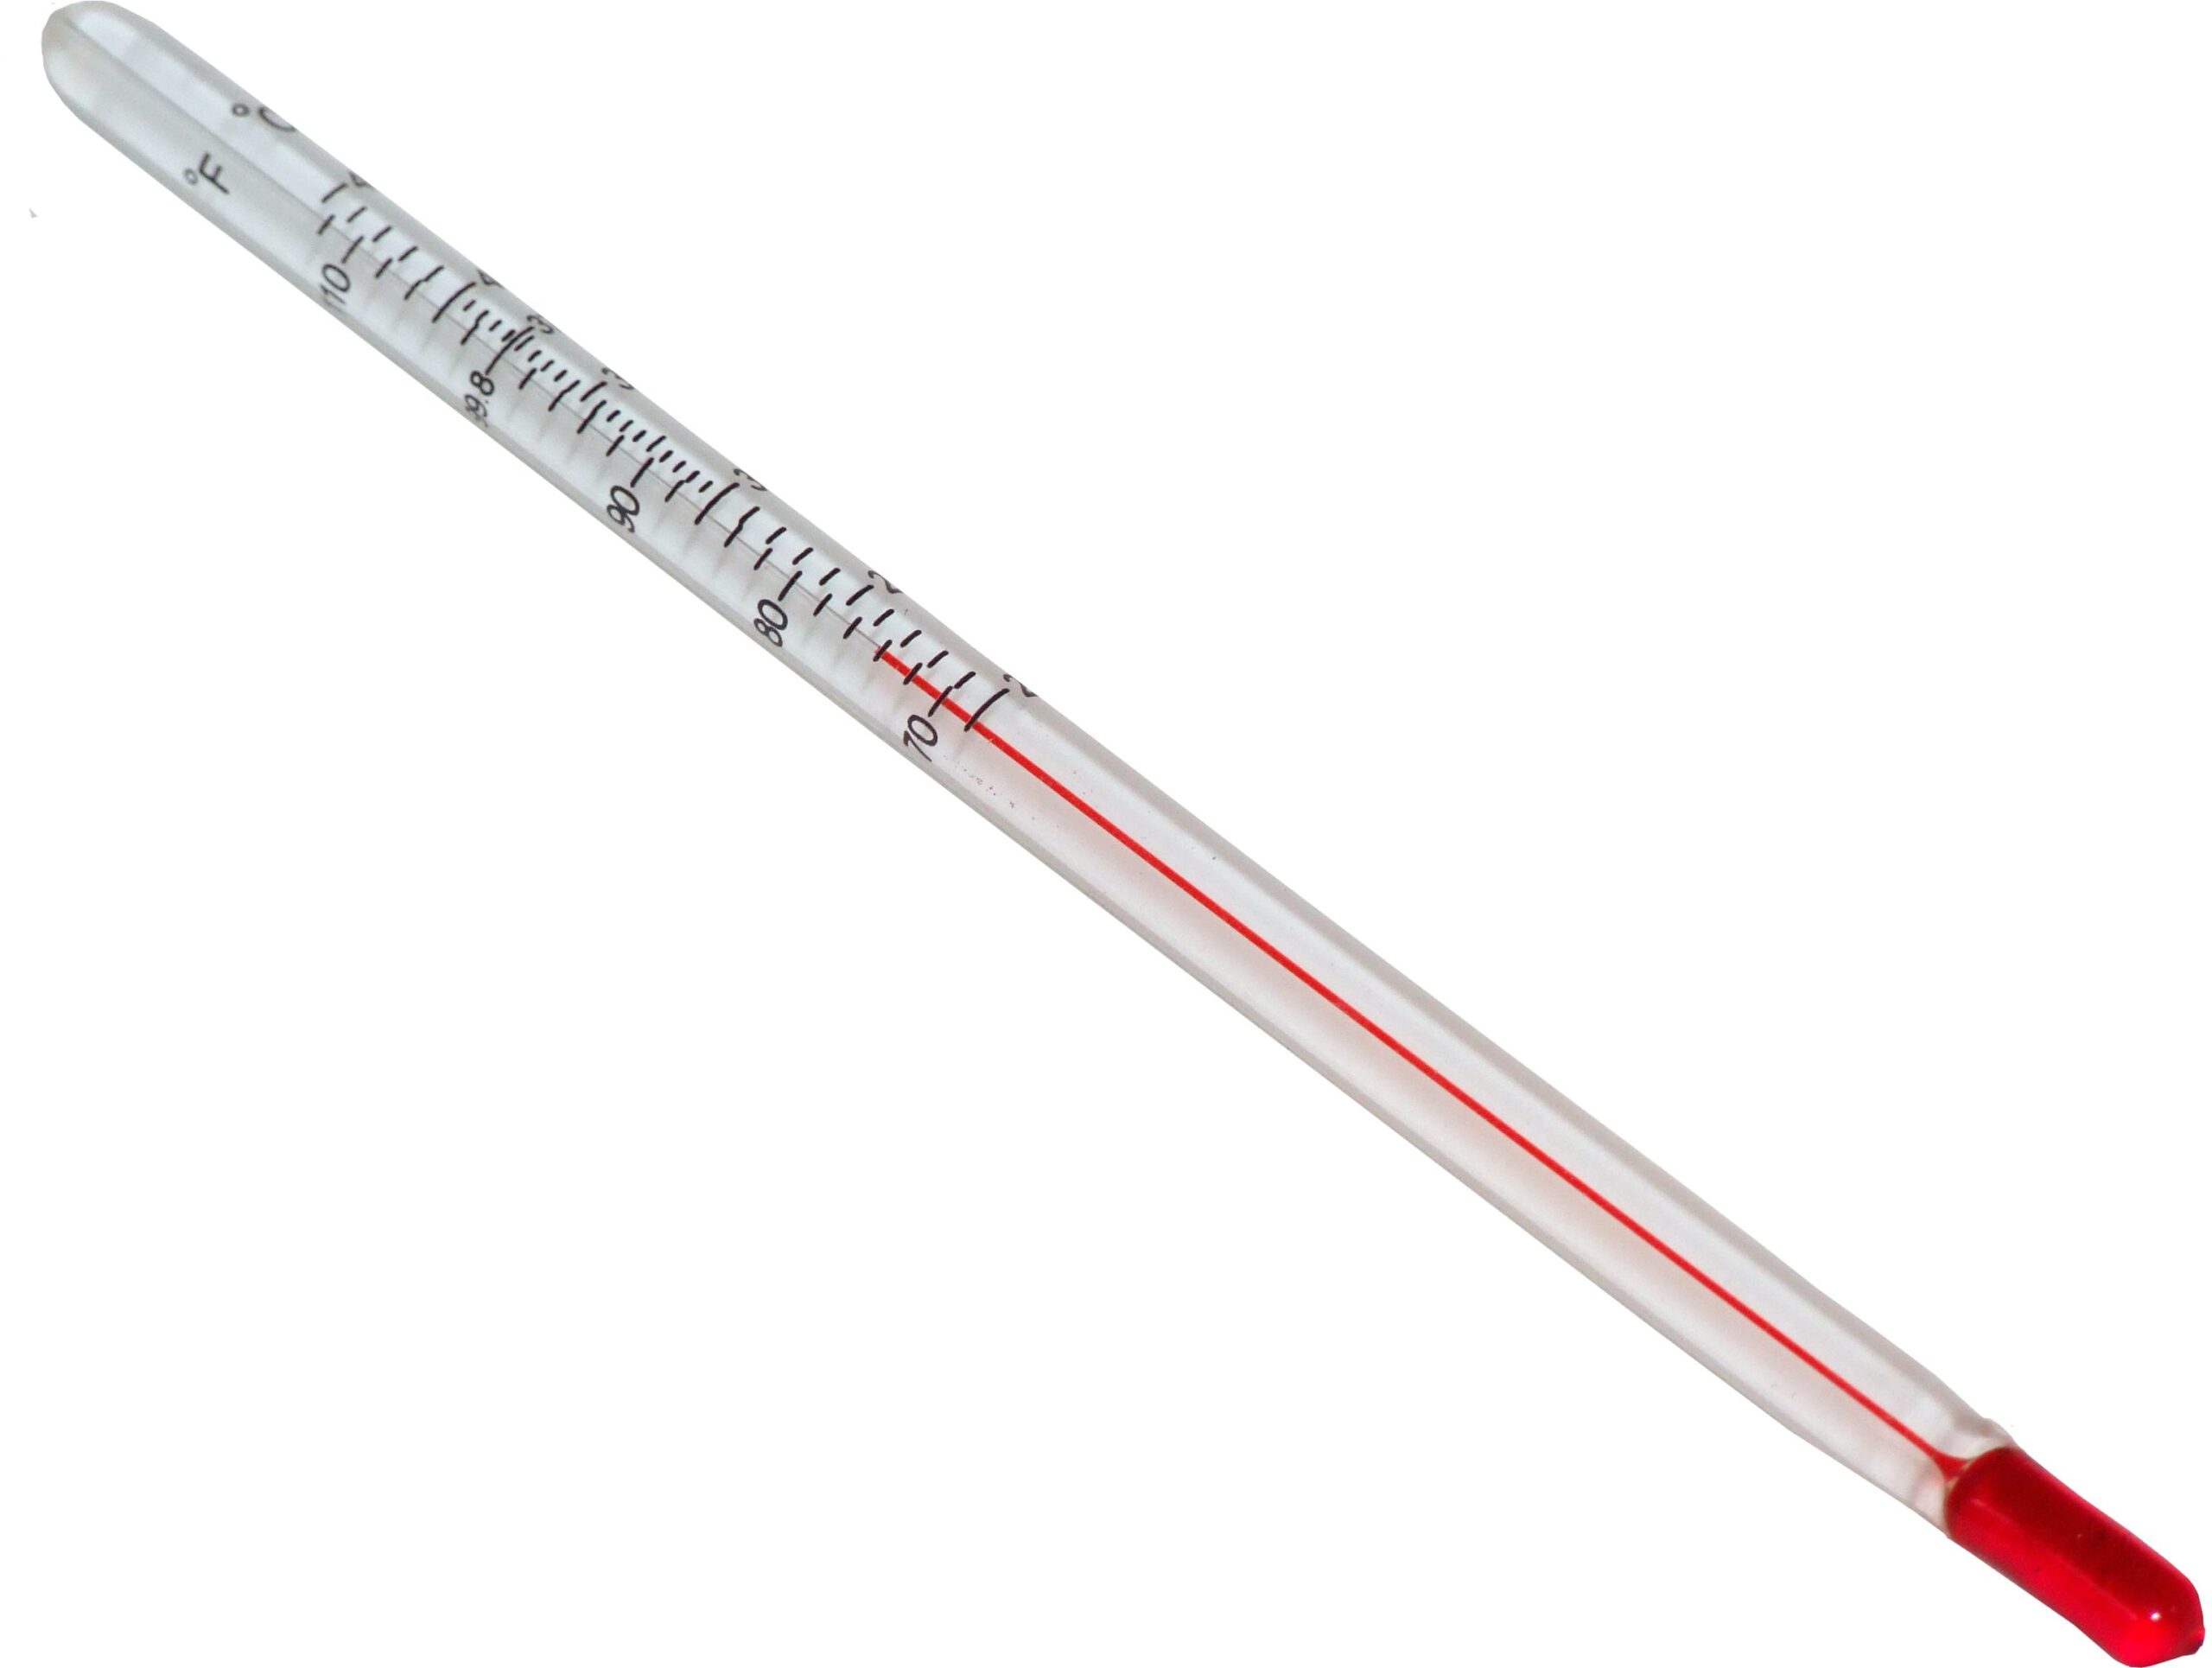
Glass Thermometer
With Accredited Calibration Certificate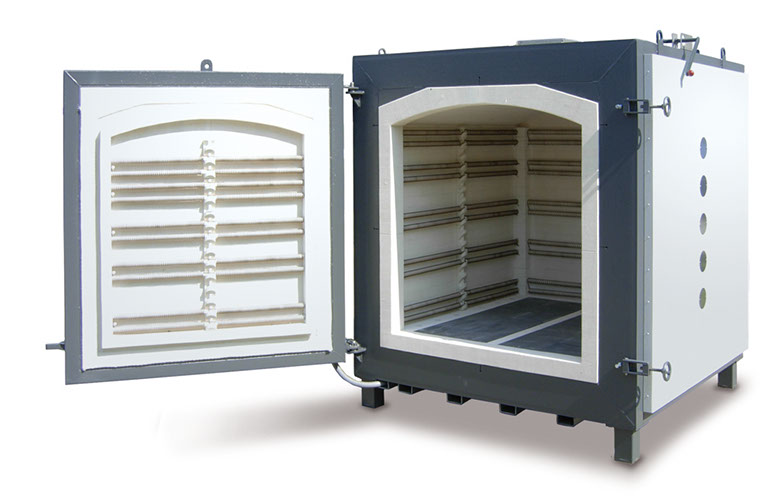
Furnace
With Accredited Calibration Certificate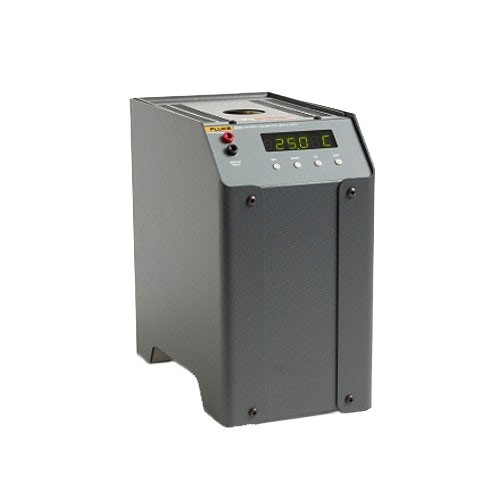
Dry Block Calibrator
With Accredited Calibration Certificate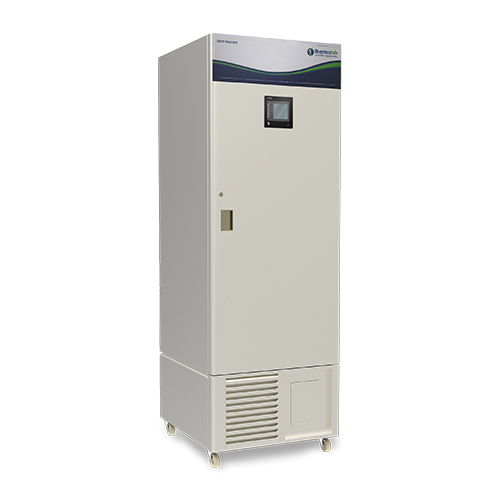
Deep Freezer
With Accredited Calibration Certificate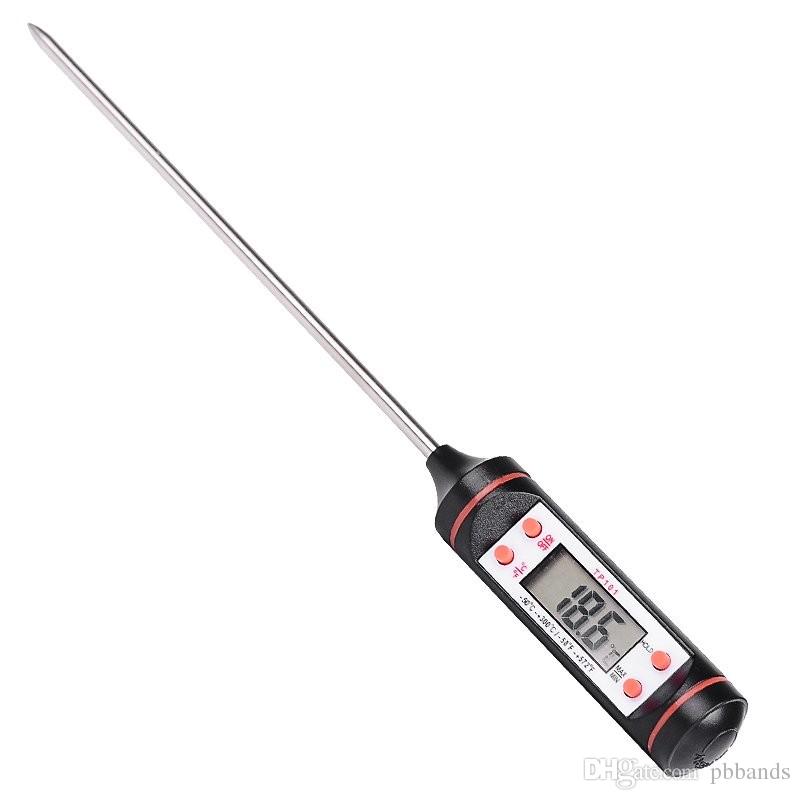
Digital Thermometer
With Accredited Calibration Certificate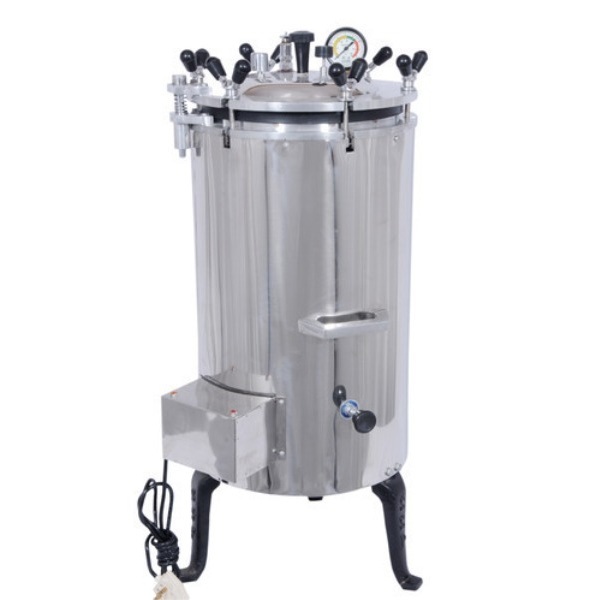
Autoclave
With Accredited Calibration Certificate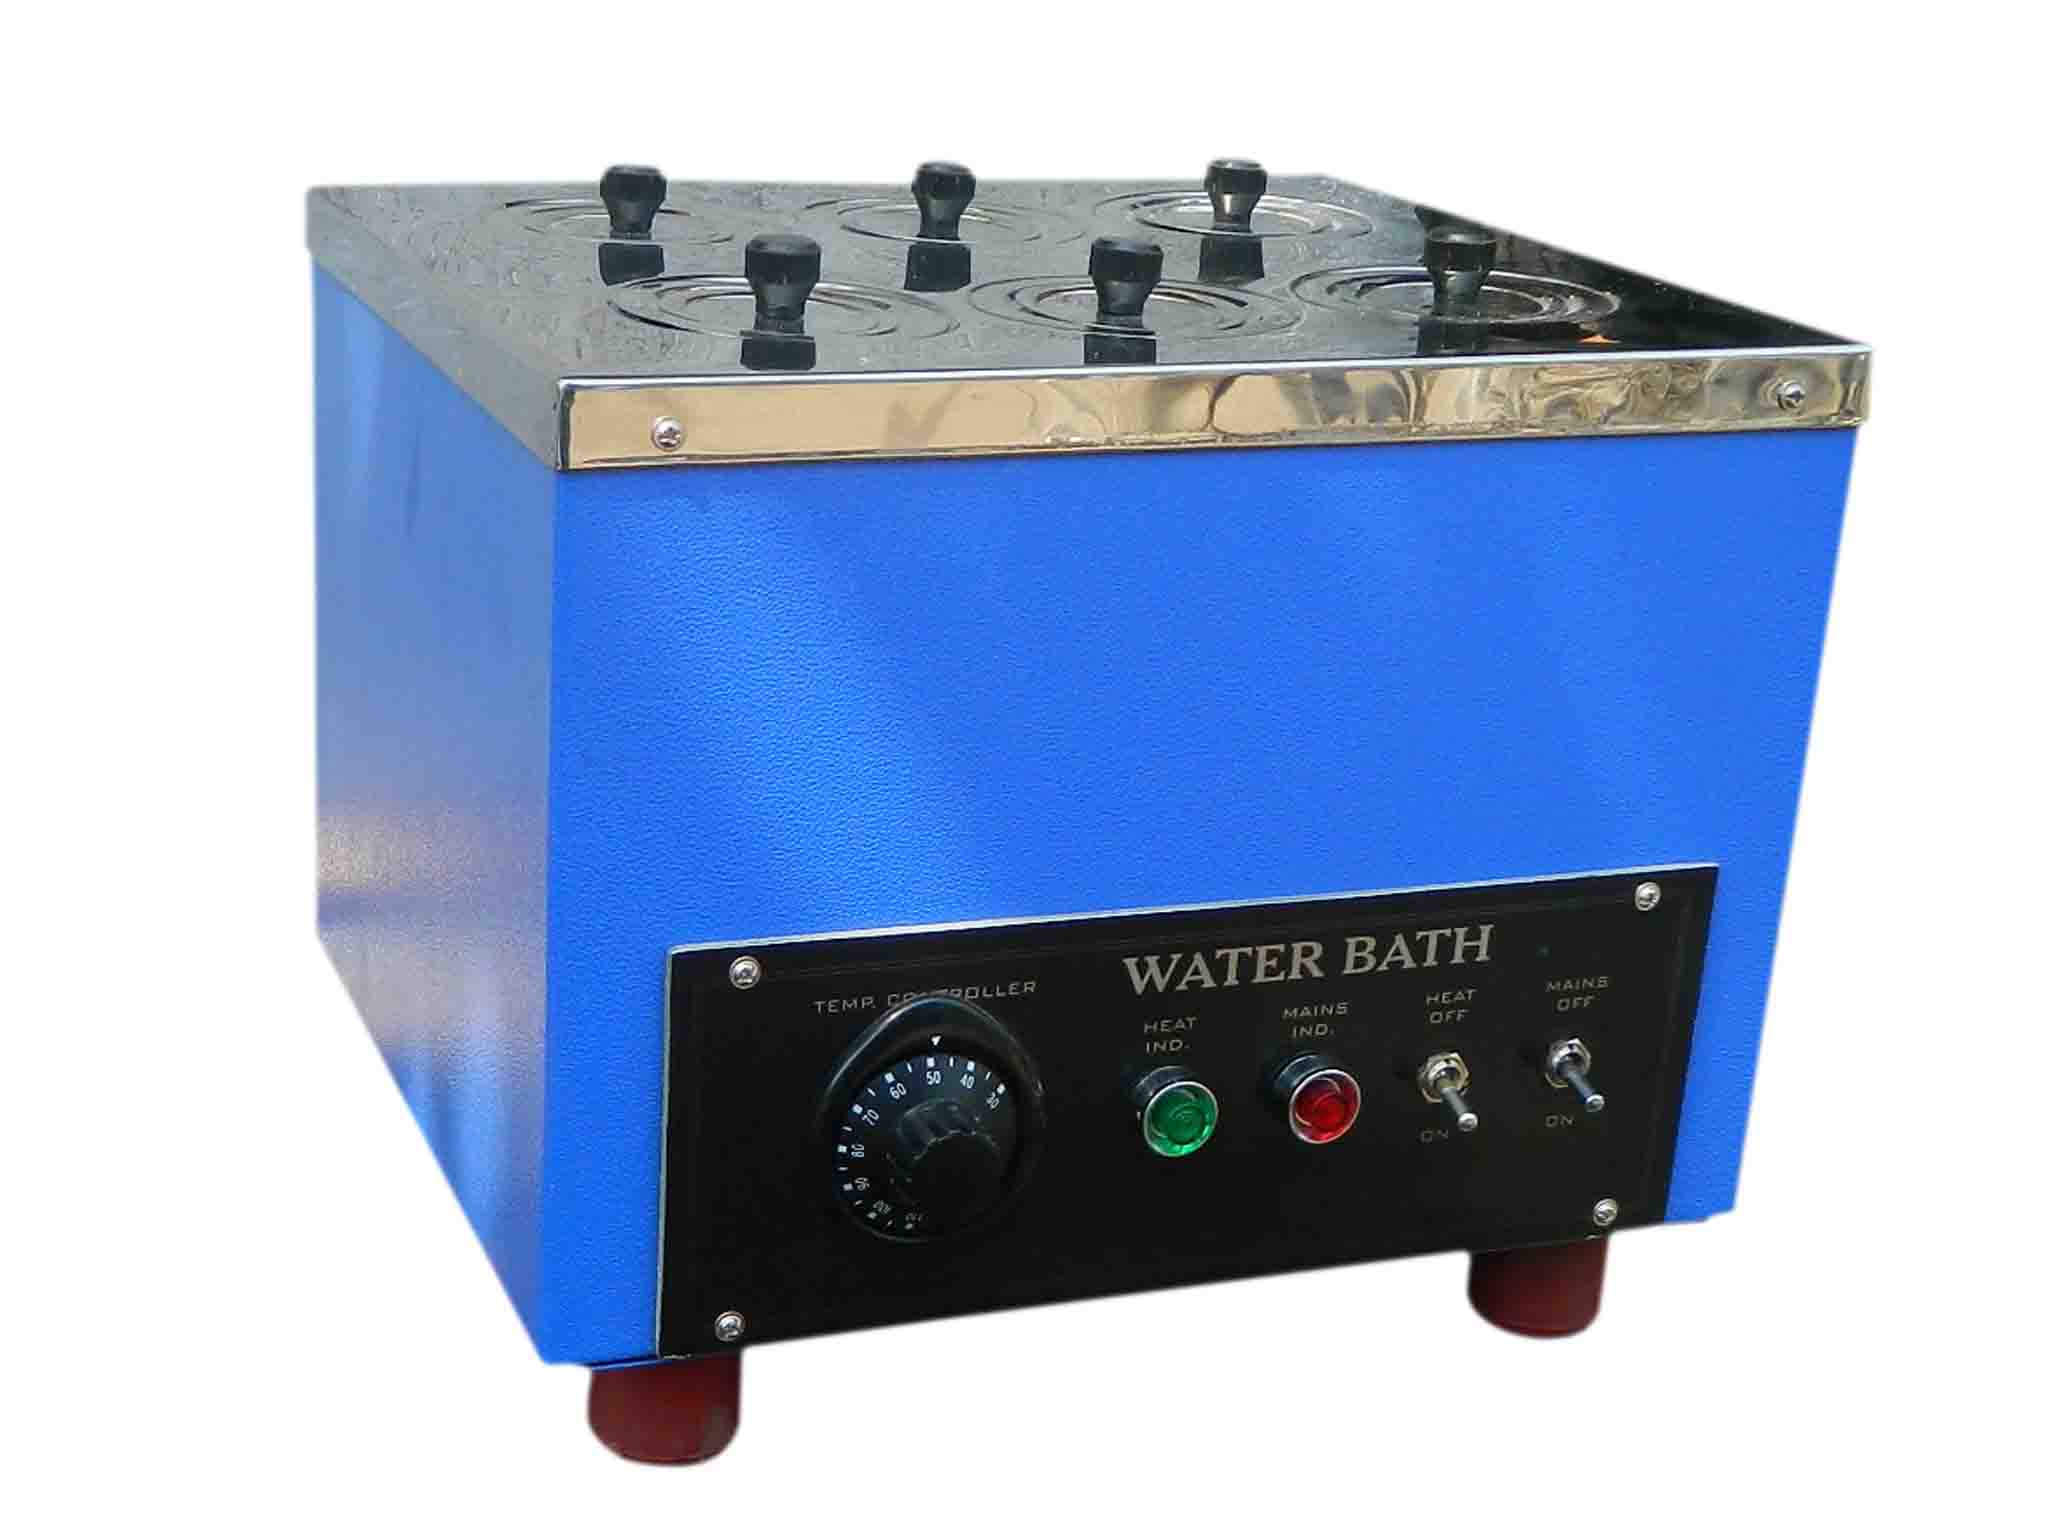
Water Bath
With Accredited Calibration Certificate
Brinell Hardness Tester
With Accredited Calibration Certificate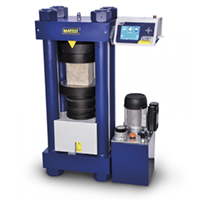
Compression Testing Machine
With Accredited Calibration Certificate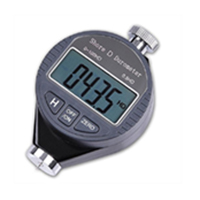
Durometer
With Accredited Calibration Certificate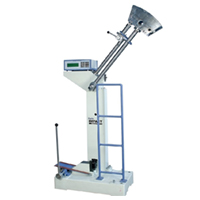
Impact Testing Machine
With Accredited Calibration Certificate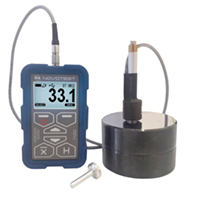
Leeb Portable Hardness Tester
With Accredited Calibration Certificate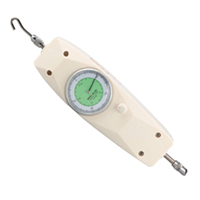
Push & Pull Gauges
With Accredited Calibration Certificate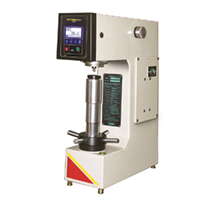
Rockwell Hardness Testing Machines
With Accredited Calibration Certificate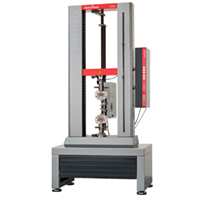
Tensile Testing Machines
With Accredited Calibration Certificate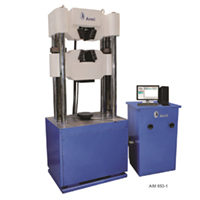
Universal Testing Machine
With Accredited Calibration Certificate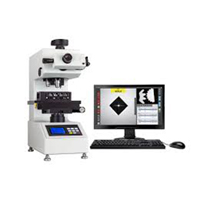
Vickers Hardness Testing Machine
With Accredited Calibration Certificate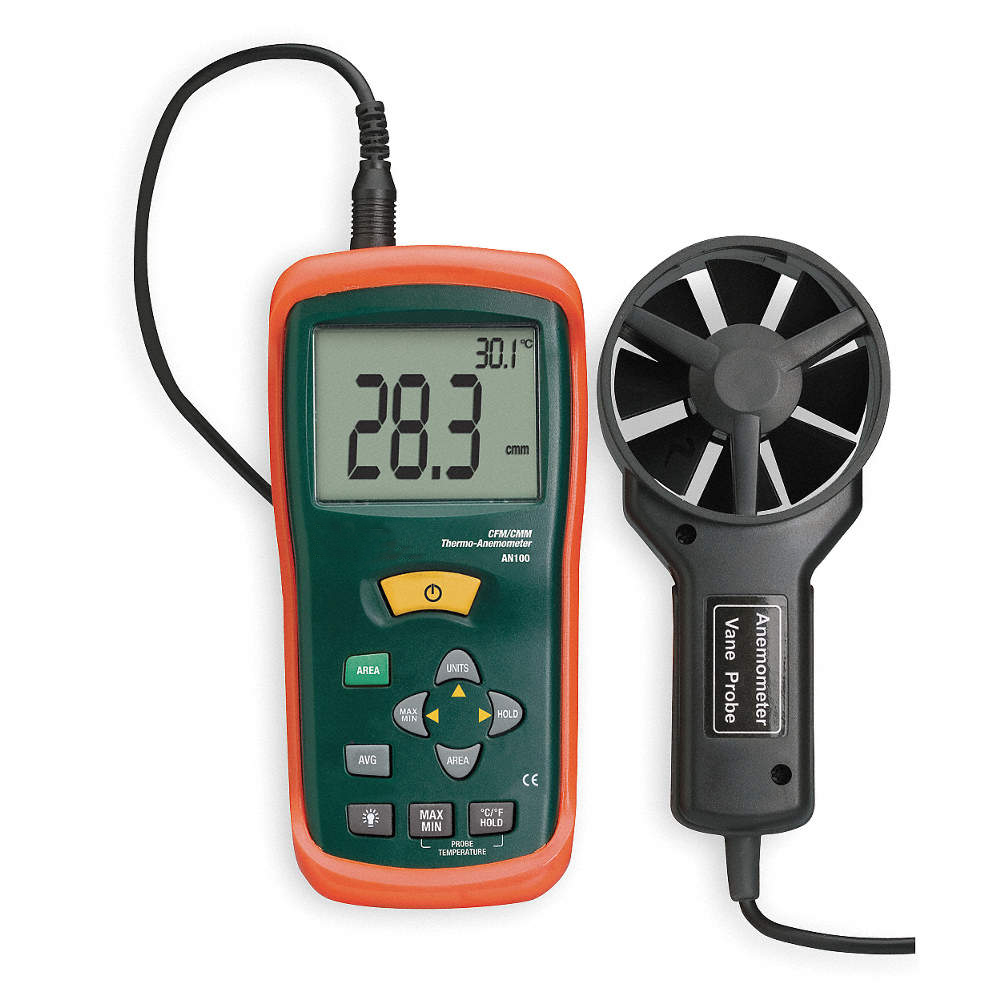
Vane Type Anemometer
With Accredited Calibration Certificate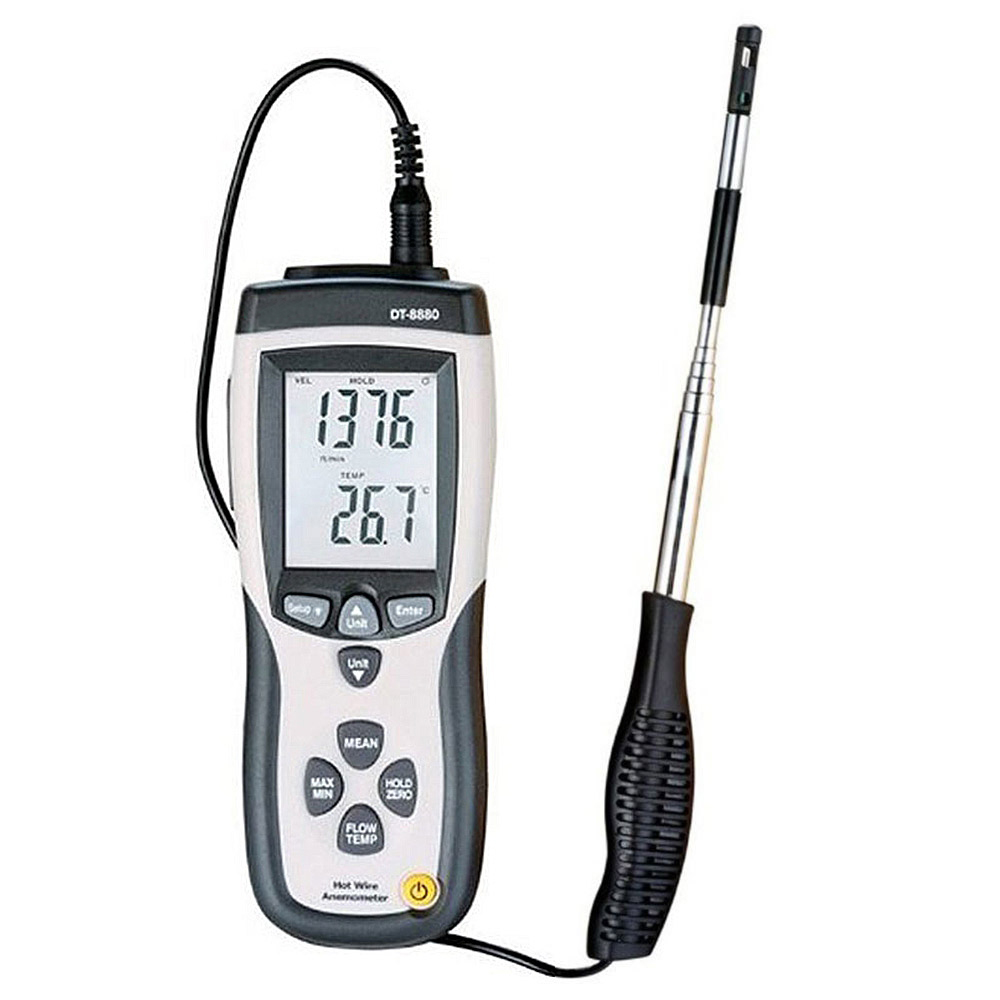
Hot Wire Anemometer
With Accredited Calibration Certificate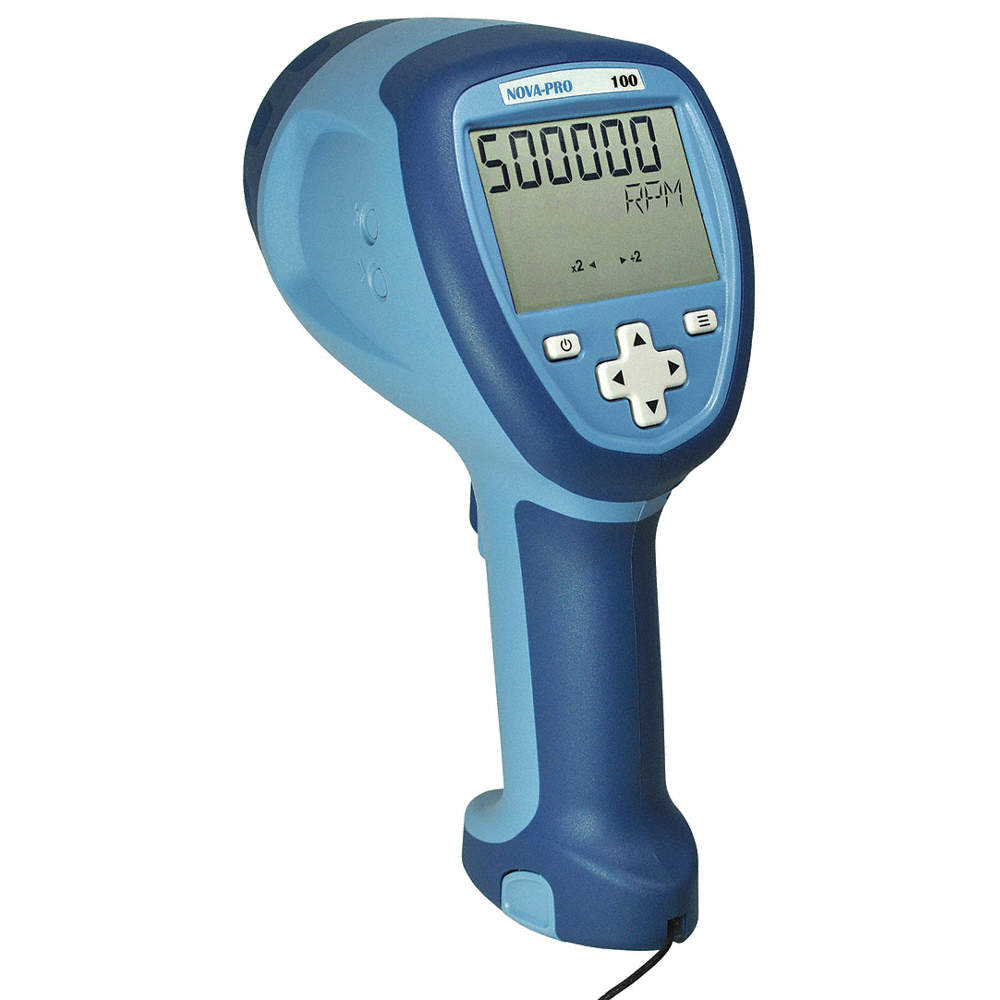
Stroboscope
With Accredited Calibration Certificate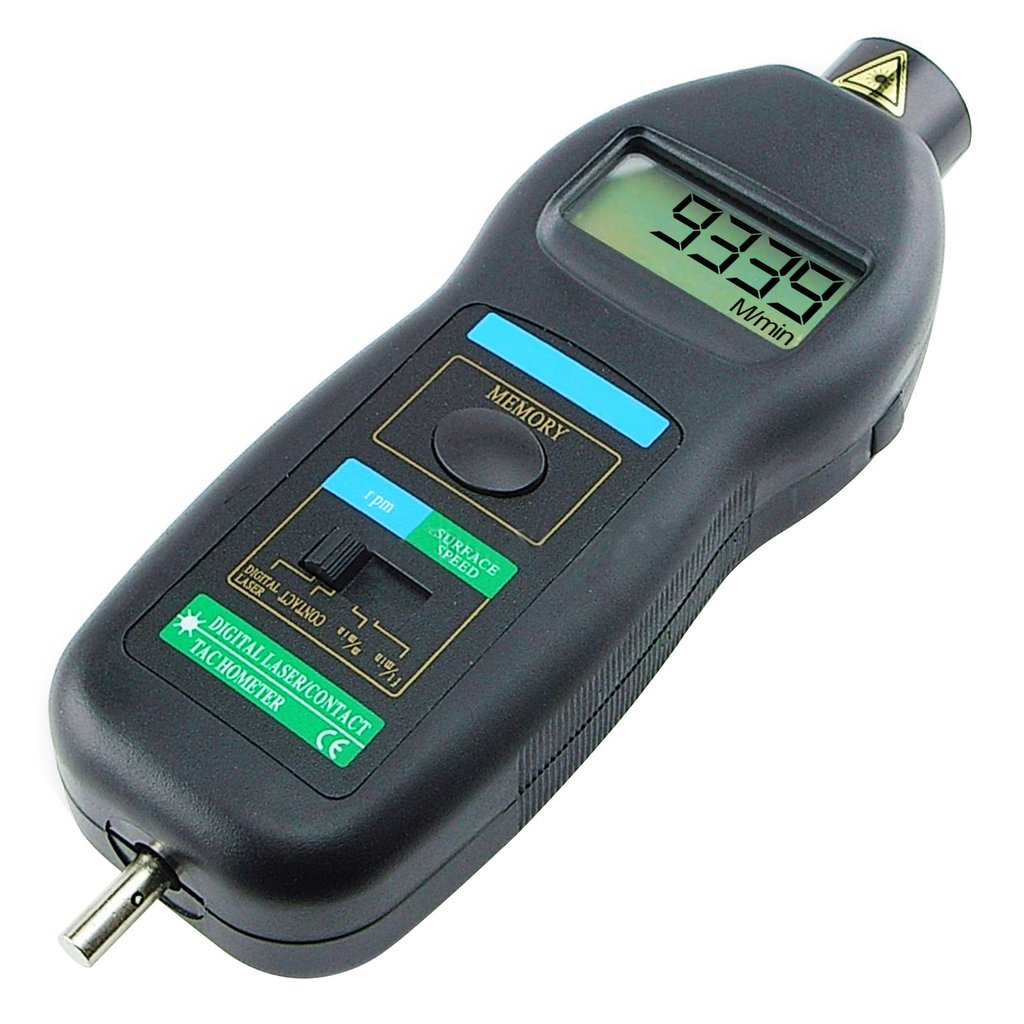
Tachometer
With Accredited Calibration Certificate
Tungsten Halogen Lamp
With Accredited Calibration Certificate
Lux Meter
With Accredited Calibration CertificateThird Party Inspection Services (TPI) & Expediting
Independent, authoritative third-party inspection services delivering proof of conformity with international engineering codes, statutory regulations, and customer contractual specifications.
Inspection & Expediting Regulatory Standards
Inspection is carried out in accordance to the rules and guidelines laid down by various Indian and international regulatory bodies:
Our Inspection & Expediting Services
Reva Phoenix Labs & Consultants Pvt. Ltd offers a wide range of services covering all aspects of inspection:
Supplier Assessment & Prequalification
Supplier assessment and prequalification for project procurement, verifying manufacturing capability, quality management systems, production throughput, and statutory compliance prior to purchase order placement.
Engineering Design Review
Comprehensive engineering design review, technical scrutiny of engineering drawings, design calculations, pressure vessel code compliance (ASME/IBR/API), and welding procedure specifications (WPS/PQR).
Shop & Site Stage and Final Inspection
Shop and site inspection involving stage and final inspection, covering raw material verification, mill certificate review, in-process hold point inspection, dimensional metrology verification, and pre-dispatch clearance.
Witnessing Performance Tests
Authoritative witness verification for factory acceptance testing (FAT), hydrostatic & pneumatic pressure proof testing, dynamic balancing, electrical dielectric breakdown, and functional operating trials.
NDT Personnel Qualification
NDT personnel qualification, written practice administration, visual acuity audits, and candidate certification per ASNT SNT-TC-1A, ISO 9712, and CP-189 for Level I, Level II, and Level III inspectors.
Process Piping & Plant Turnaround
Process piping and inspection during plant turnaround, shutdown maintenance, pressure vessel internal inspection, flange face integrity audits, valve testing, and post-turnaround mechanical commissioning.
Assessment of Corrosion & Erosion
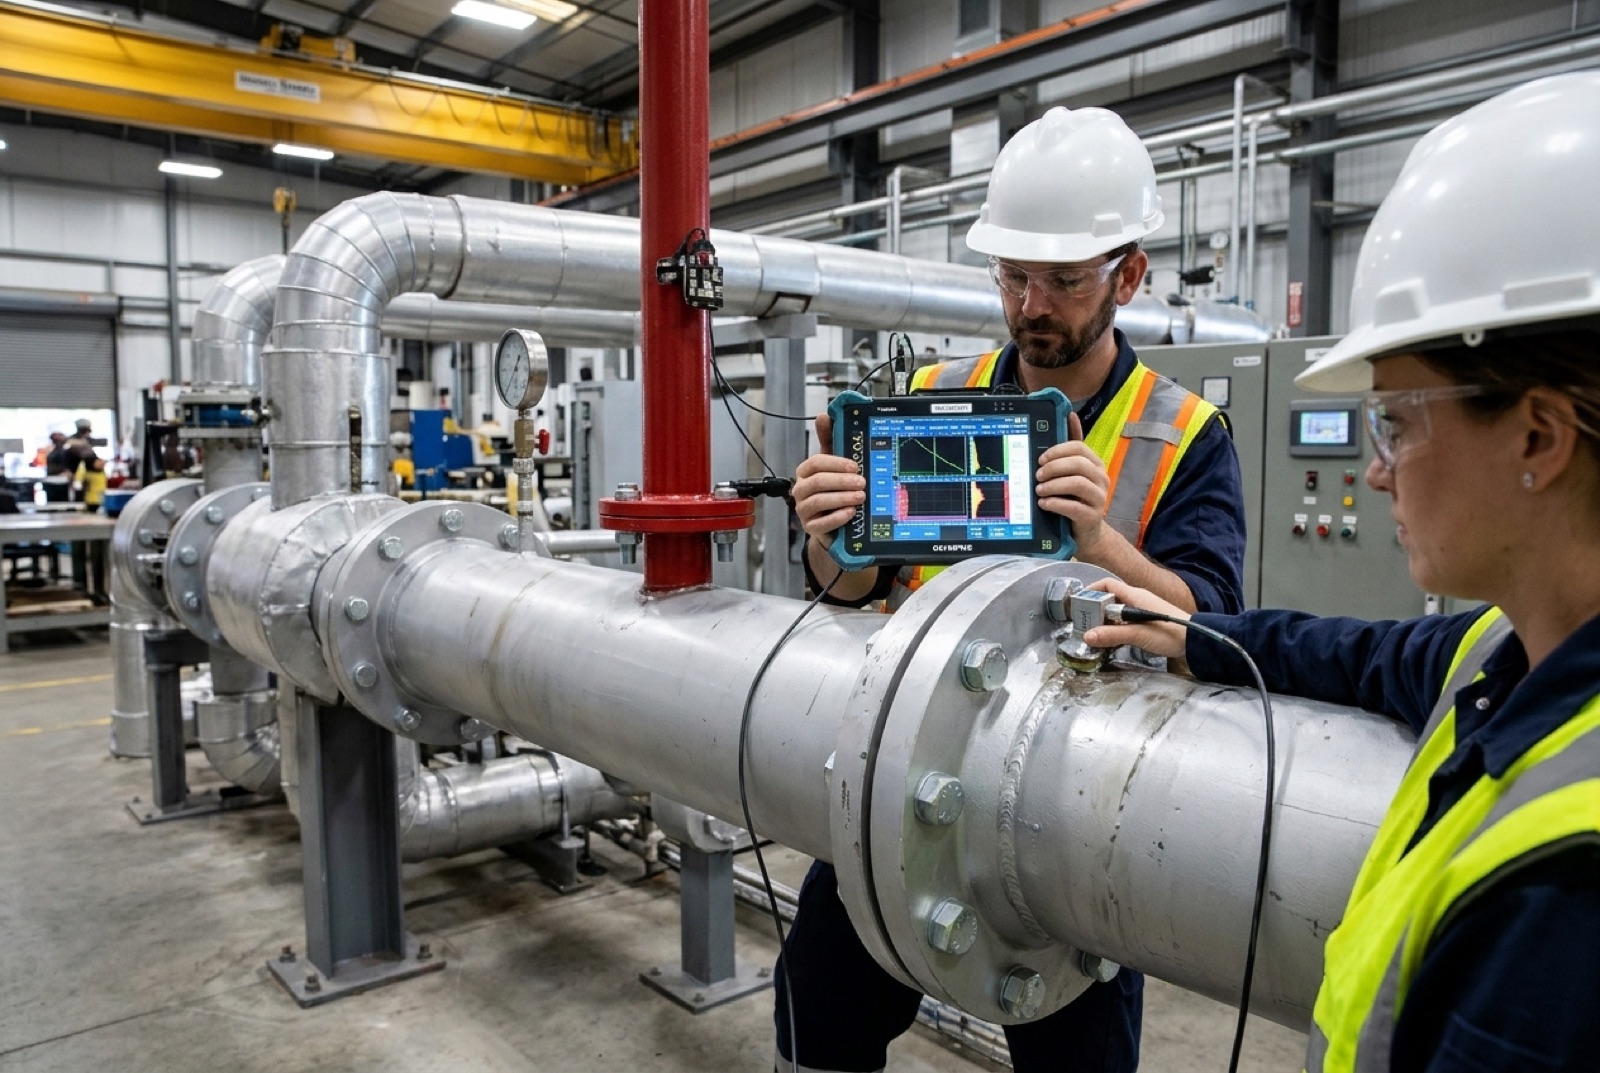
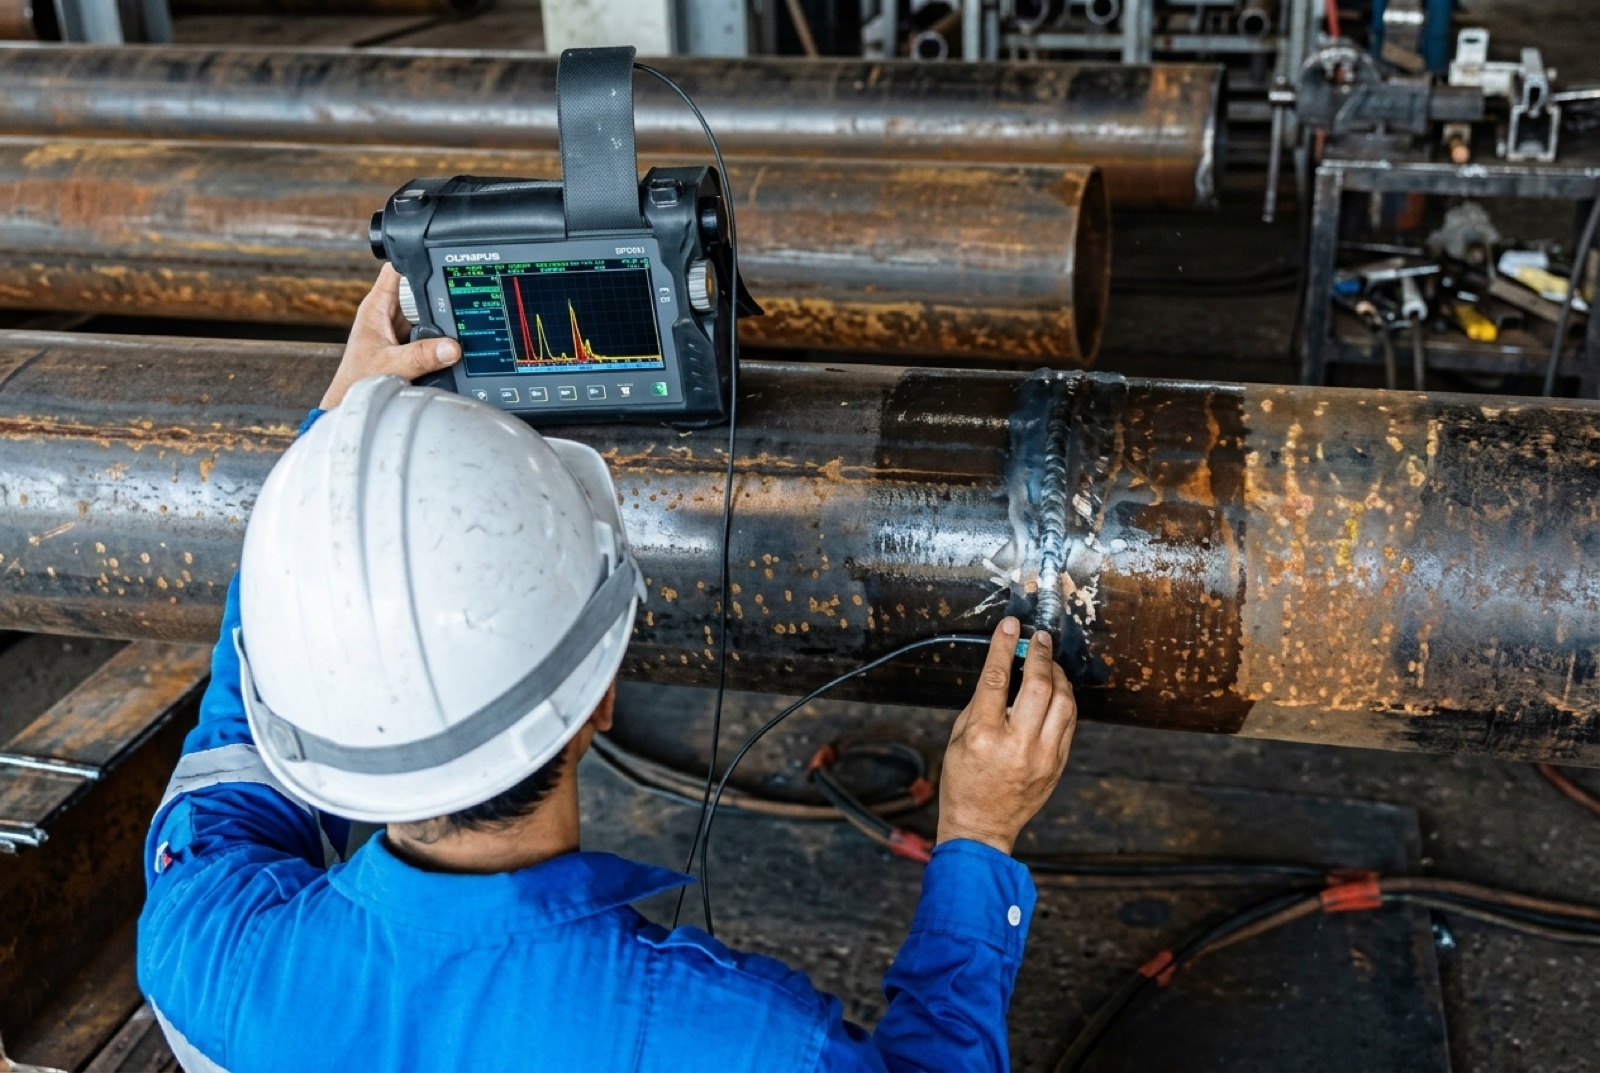
Assessment of corrosion and erosion of the plant, ultrasonic thickness gauging, wall loss rate determination, remaining safe operational life calculation, and fitness-for-service (FFS) engineering evaluations.
Benefits of Adoption
Strategic advantages of independent third-party inspection for manufacturers, EPC contractors, and end-users:
Proof of Conformity
Proof from an accredited testing and certification body that your product meets all requirements of contractual specifications and desired relevant product standards.
Powerful Marketing Asset
Our third party certificate serves as a powerful marketing tool to validate high manufacturing standards, establish customer confidence, and win high-value global tenders.
Global Market Access
Provides seamless access to markets where the certificate of a TPI notified body or nationally accredited certification body is mandatory for cross-border import clearance.
Industry — We Serve
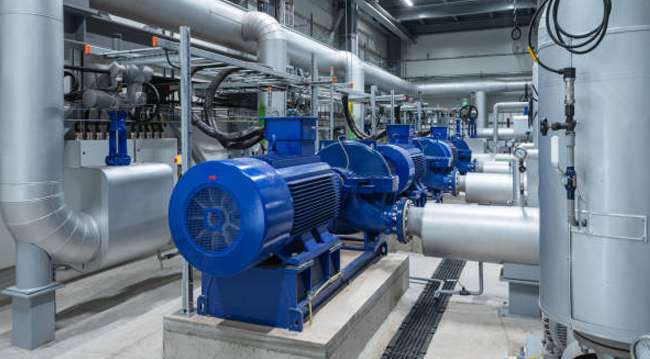
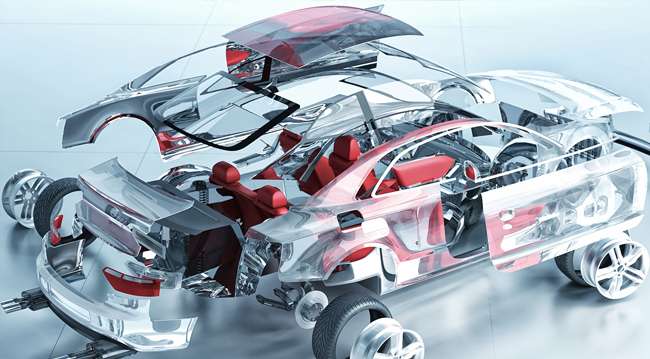
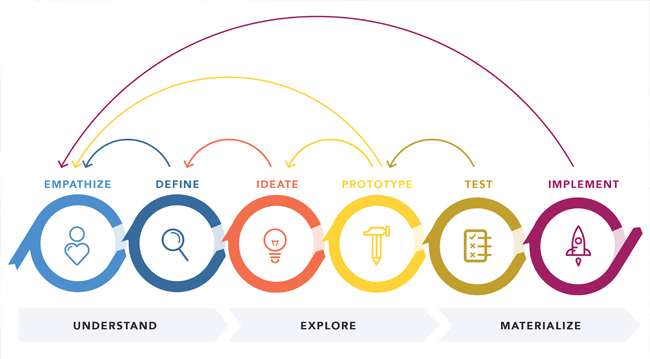
Delivering mission-critical inspection and expediting solutions across key heavy engineering industries:






Our Services in the Field of:
Broad-spectrum technical inspection capabilities covering 35+ specialized metrological disciplines:
































CNC Machine Calibration Services
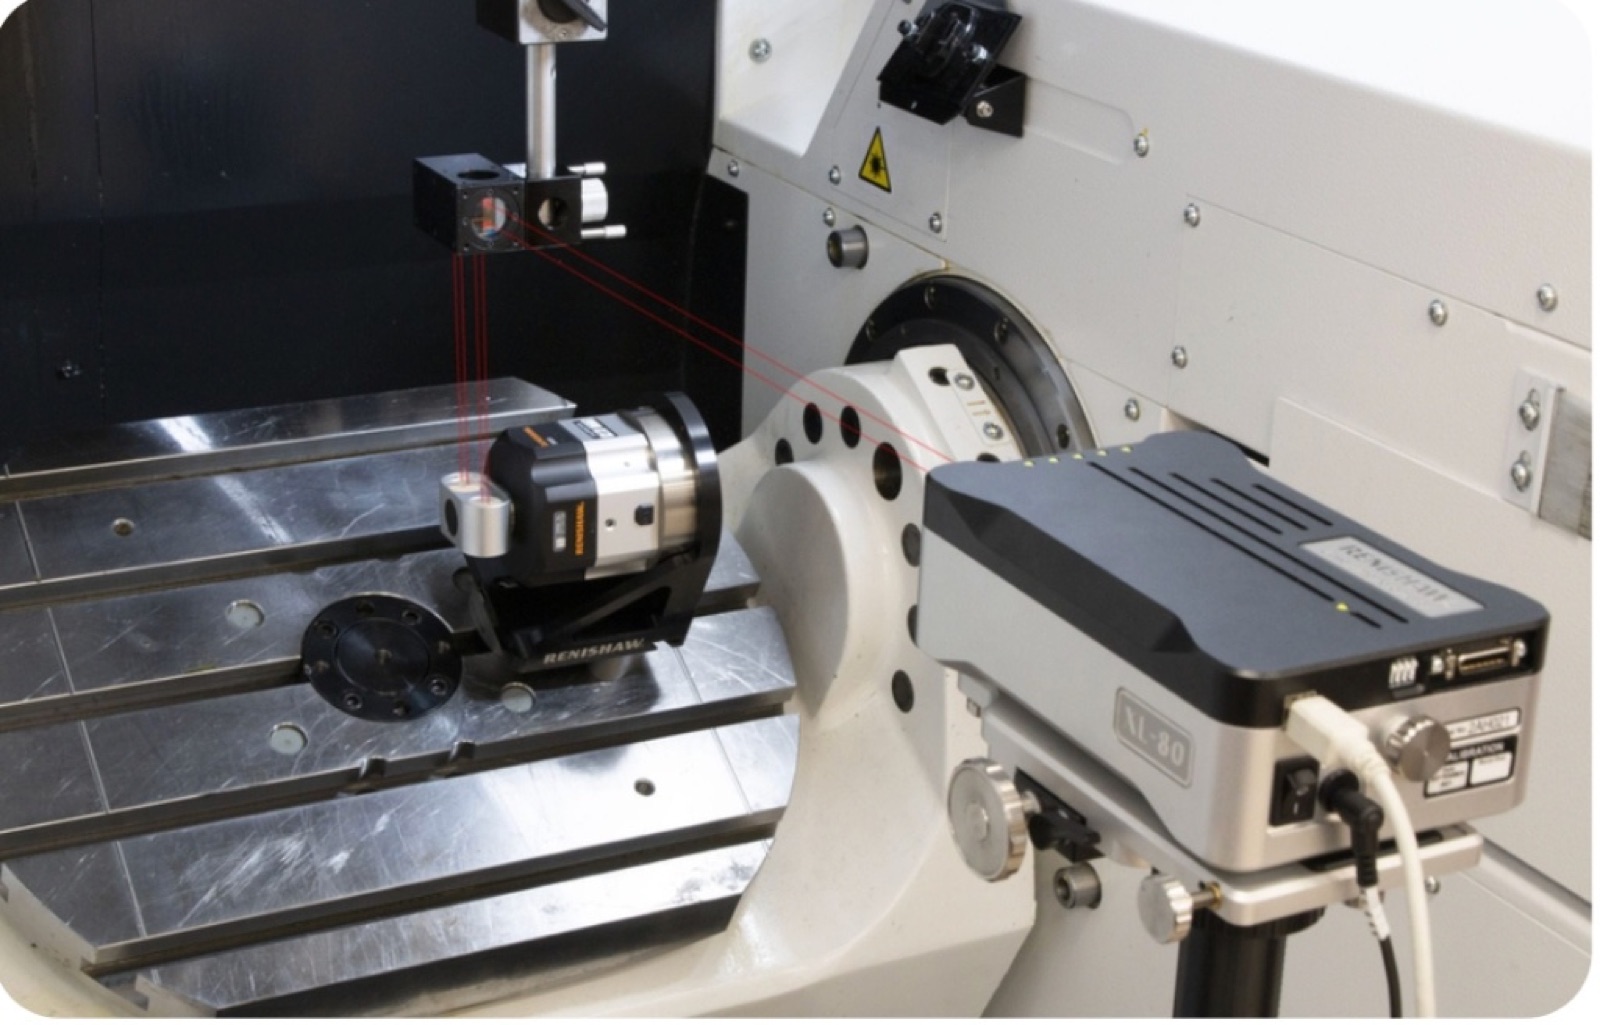
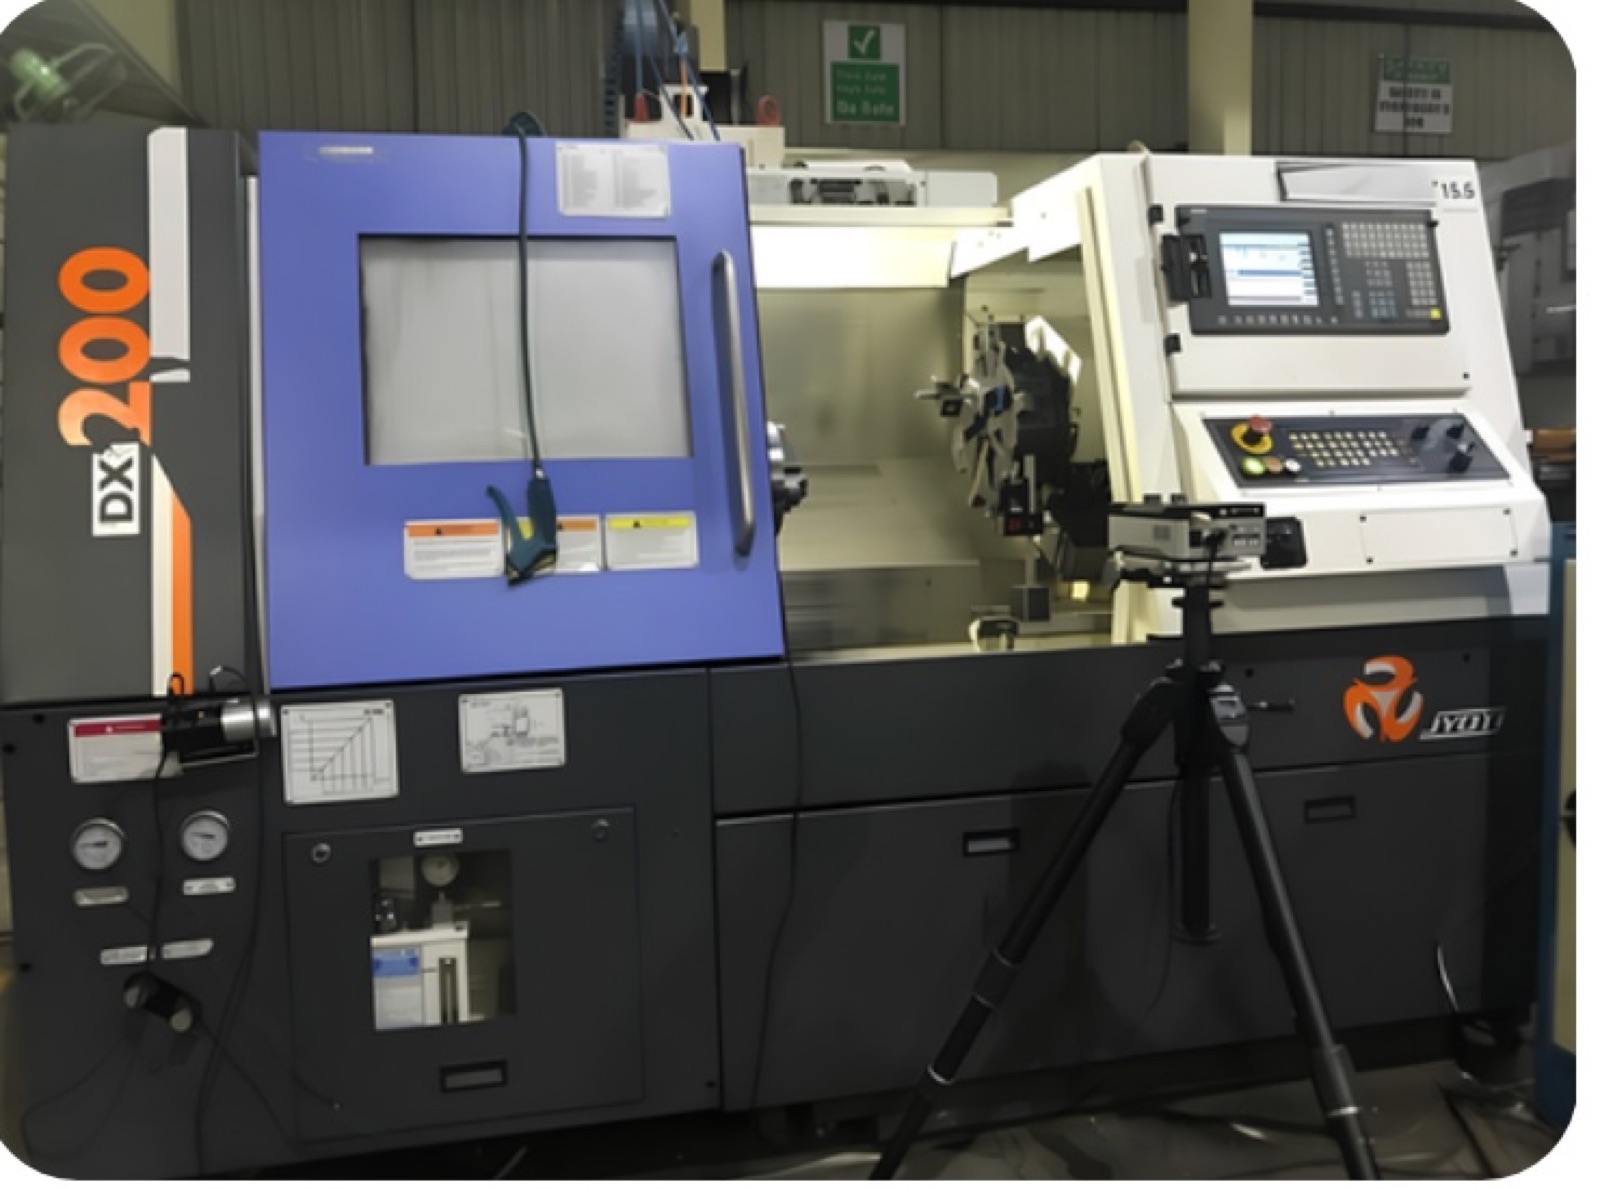
Deploying the world-renowned Renishaw calibration instrument suite for CNC vertical machining centers (VMC), horizontal boring machines (HMC), turning centers, and gantry mills. We eliminate positioning errors, backlash, and geometric misalignments.
Linear Accuracy & Pitch Error Compensation
Delivers 0.001 ppm accuracy over ranges up to 40 meters. Measures linear positioning, pitch, yaw, straightness, and flatness, generating automated compensation tables for Fanuc, Siemens 840D, Heidenhain, and Mitsubishi CNC controls.
4th & 5th Axis Rotary Calibration
Provides wireless rotary axis angular positioning accuracy to ±1 arc-second for A, B, and C rotary tables, trunnions, and tilting heads. Ensures multi-axis simultaneous machining accuracy on aerospace components.
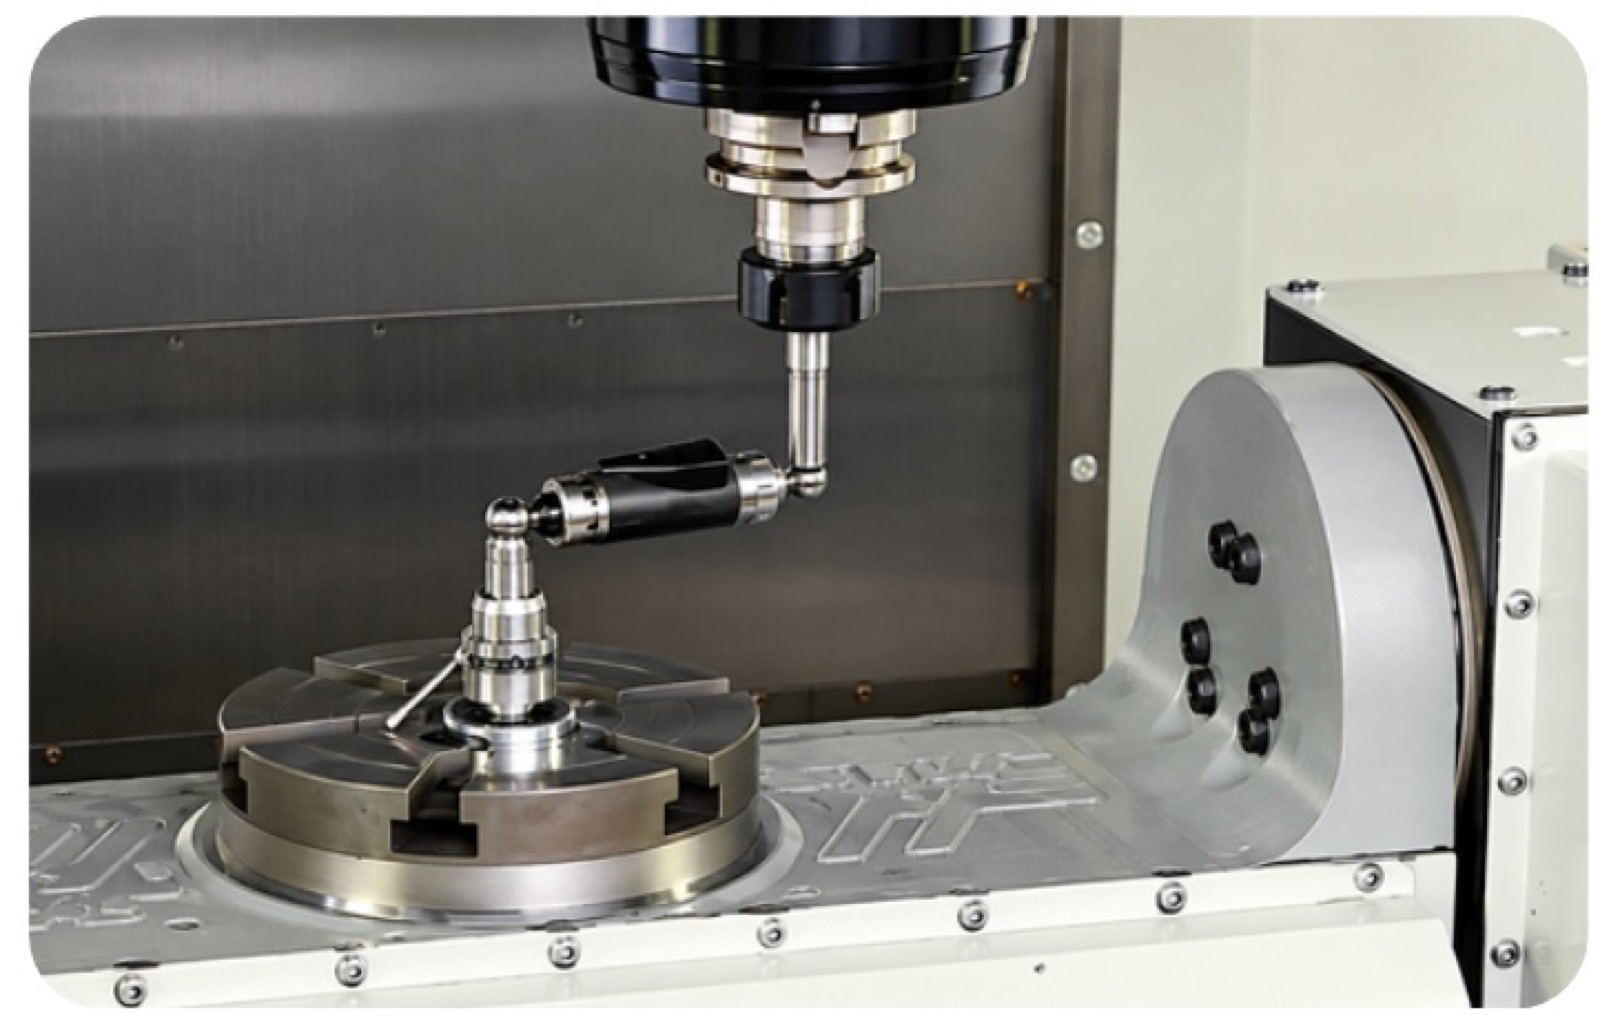
Circularity & Dynamic Servo Diagnostics
Evaluates CNC machine dynamic performance in under 15 minutes. Quantifies circularity, squareness, reversal spikes, backlash, servo lag, and cyclic errors across XY, YZ, and ZX planes in accordance with ISO 230-4.
Annual Maintenance Contract (AMC) for Calibration
Complete management of your organization's Test, Measurement, and Diagnostic Equipment (TMDE | TMRE). Never miss a recalibration deadline, maintain 100% audit readiness, and minimize production downtime with priority service level agreements (SLAs).
Scheduled Recall System
Automated calibration tracking and early alert dispatch 30, 15, and 7 days prior to expiry, eliminating non-conformance audit risks.
Guaranteed Turnaround
Fast-track 24h / 48h emergency turnaround options for critical line gauges with zero express surcharges for AMC subscribers.
On-Site Priority Benches
Dedicated mobile on-site calibration teams dispatched directly to your manufacturing plants across South India.
Fixed Budget Protection
Predictable, capped annual calibration budgets with volume discounts, free logistics pick-up, and replacement gauge support.
Full TMDE Discipline Coverage Under Reva AMC
Our AMC agreements cover instruments across: Dimension - Basic Instruments, Dimension - Precision Instruments, CNC Machine Calibration, Mass - Weights & Balance, Volume, Density - Viscosity, Mechanical - UTM - TTM - CTM, Mobile Force - Push-pull, Verification of Hardness Test M/c, Torque - Measuring Device, Sensor, Torque - Generating Device, Wrench, Pressure - Acoustics, Pressure Balance - Dead Weight Tester, Pressure Indicating Devices, Verification of Impact Test M/c, Durometer - Rubber Hardness, Fluid Flow - Liquid, Fluid Flow - Gas, Fluid Flow - Air - Flow Velocity, Electro Technical - AC - DC, RF - Microwave, Time - Frequency, EMI - EMC, Energy - Gauss - pH - Conductivity, Temperature & Relative Humidity, Thermal - Contact - Non-Contact, Thermal Mapping, Optical - Photometry - Radiometry, Acceleration - Speed - Vibration, Biomedical, Gas Analyzer - Particle Counter, Inspection Services, Clean Room Validation - OT - HVAC, NDT Equipment, and Other Specialized Scope.
Non-Accredited Calibration Scope
In addition to our extensive NABL ISO/IEC 17025 accredited capabilities, Reva Phoenix provides high-precision traceable calibration across specialized industrial, paint, coating, and non-destructive standards with verified measurement uncertainties.
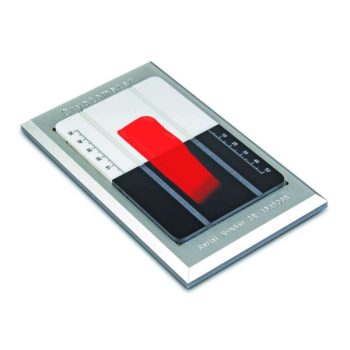
Cryptometer
Pfund cryptometer glass wedge calibrated for paint hiding power, opacity constants, and wet film thickness evaluation.
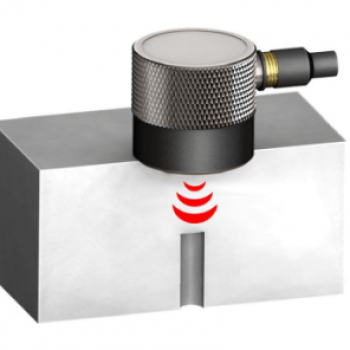
Flat Bottom Hole (FBH) Blocks
ASTM E127 / E428 reference test blocks verified for hole diameter, depth precision, and ultrasonic response sensitivity.
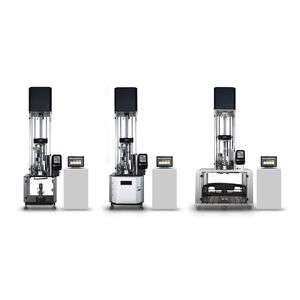
Impact Weight (Falling Dart)
ASTM D2794 / ISO 6272 falling dart impact weights calibrated for mass, nose radius, and drop-height energy absorption.
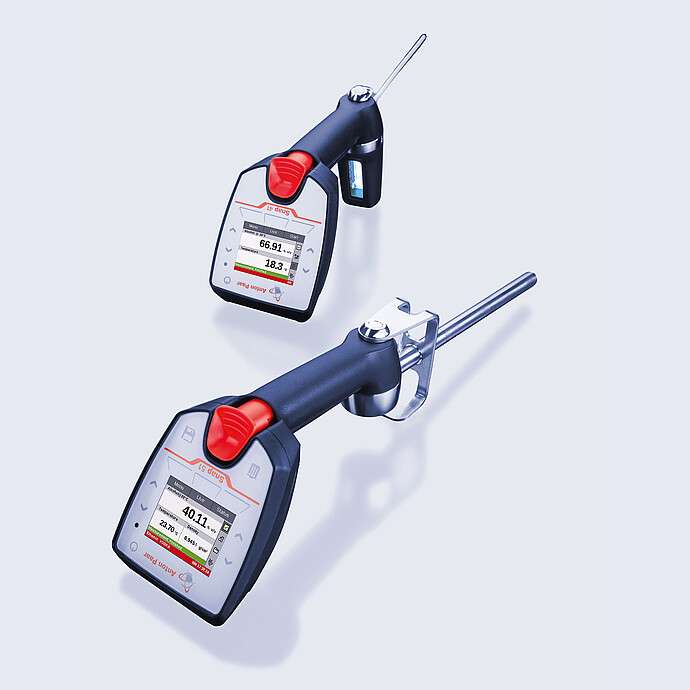
Alcohol Meter / Analyzer
Hydrometric and electronic breath/solution alcohol density meters verified with certified ethanol-water concentration standards.
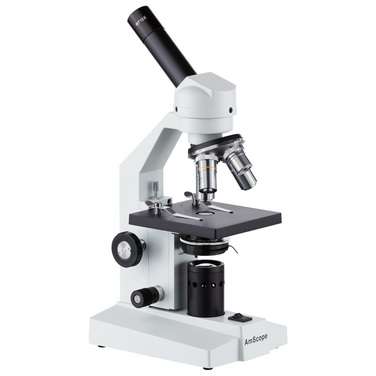
Microscope (Above 100X)
Optical magnification, field depth, and eyepiece reticle scale calibration using certified stage micrometers.
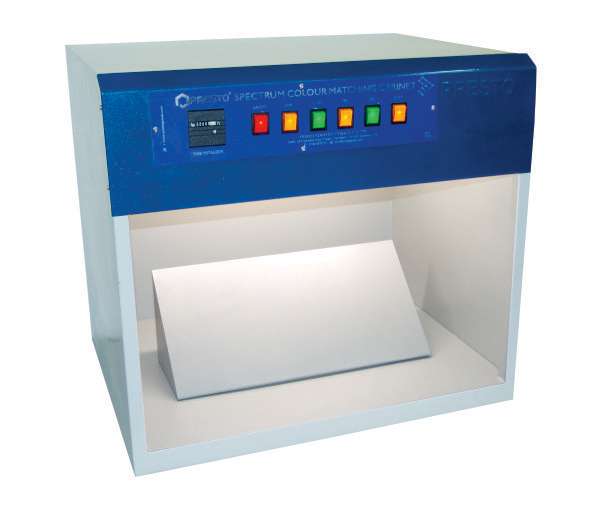
Color Matching Booth / Cabinet
D65 daylight, TL84 store light, CWF, UV, and incandescent sources verified for spectral lux output and correlated color temperature.
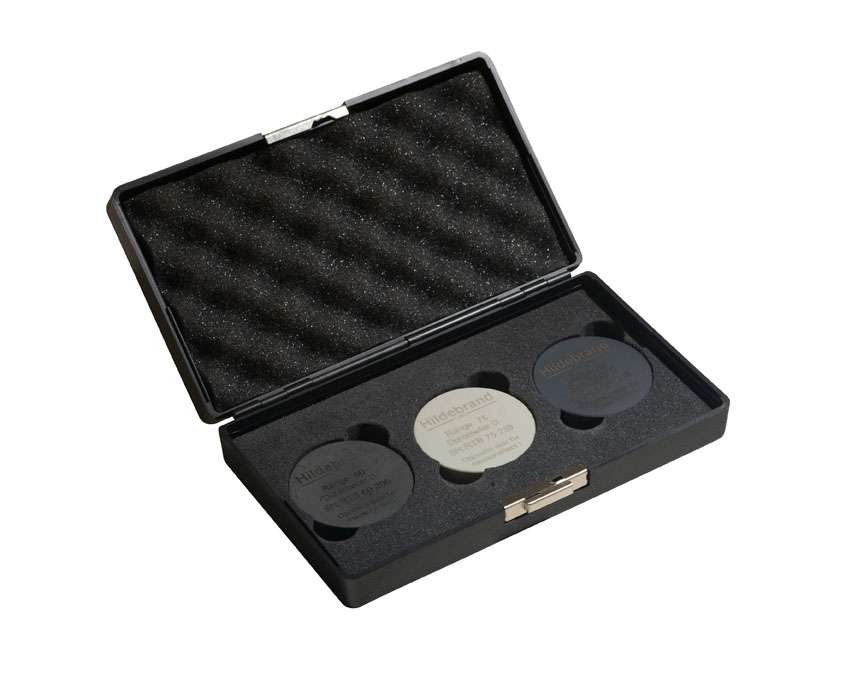
Durometer Hardness Blocks
Shore A, Shore D, and Shore OO reference rubber test blocks verified for hardness durometer gauge validation.
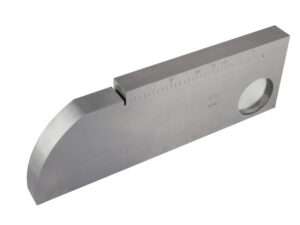
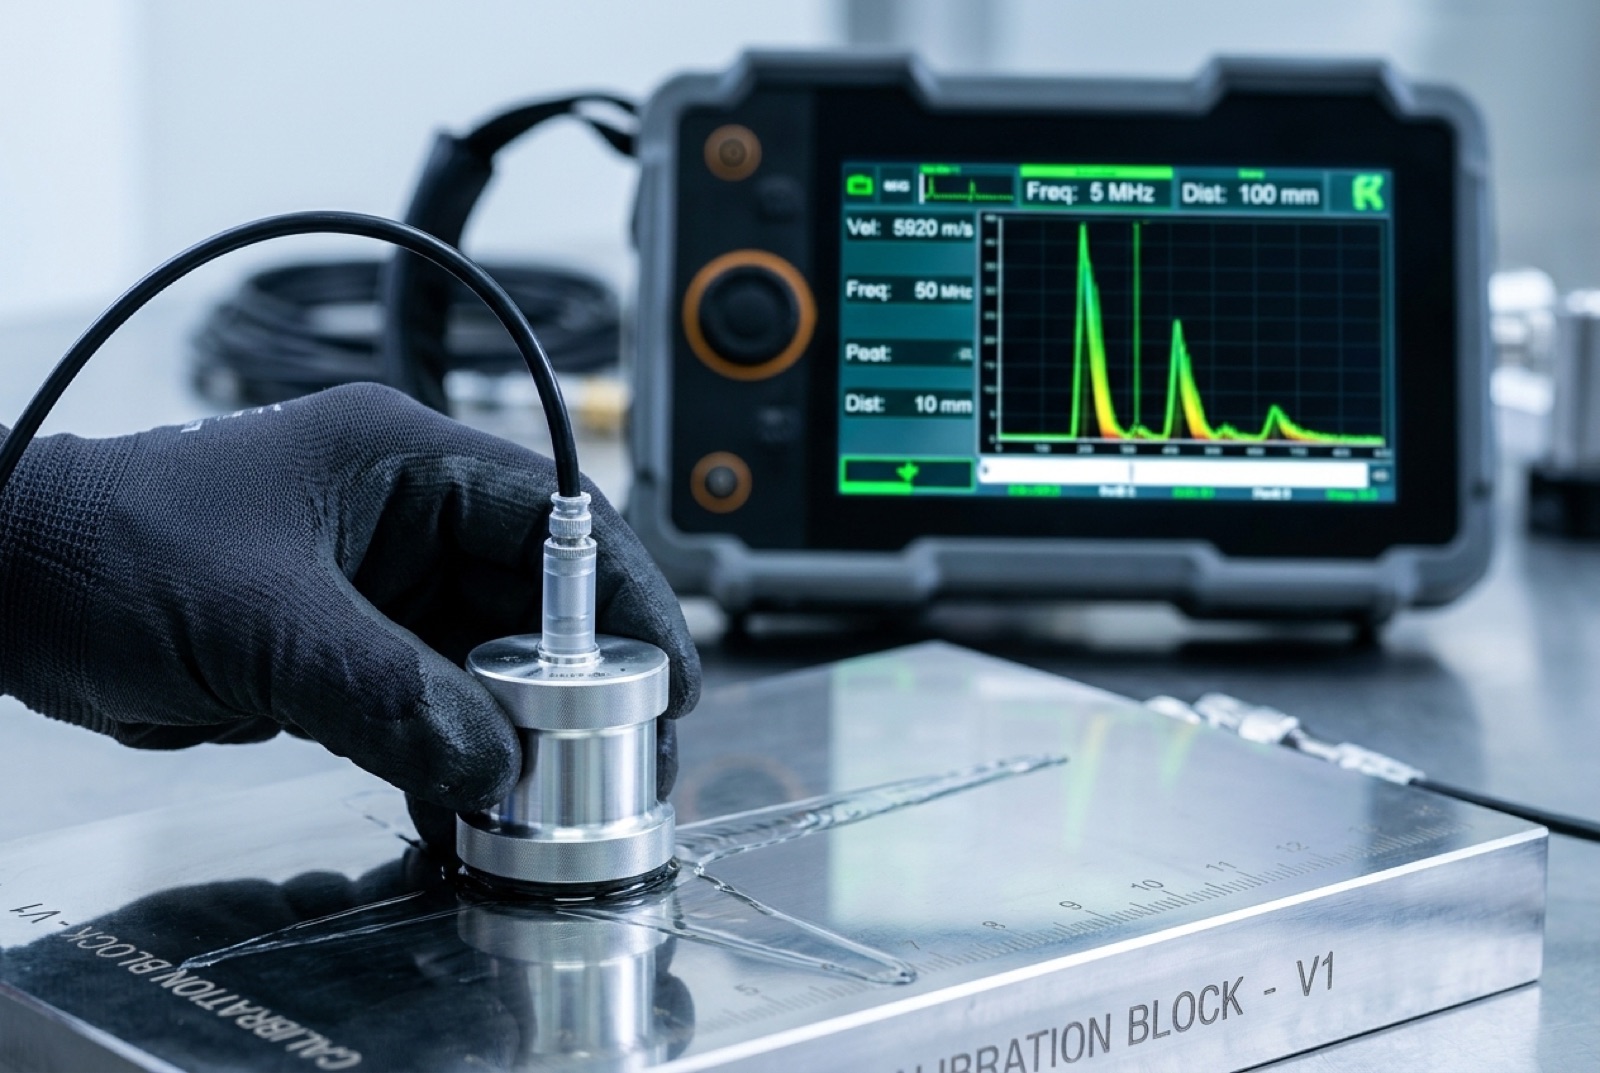
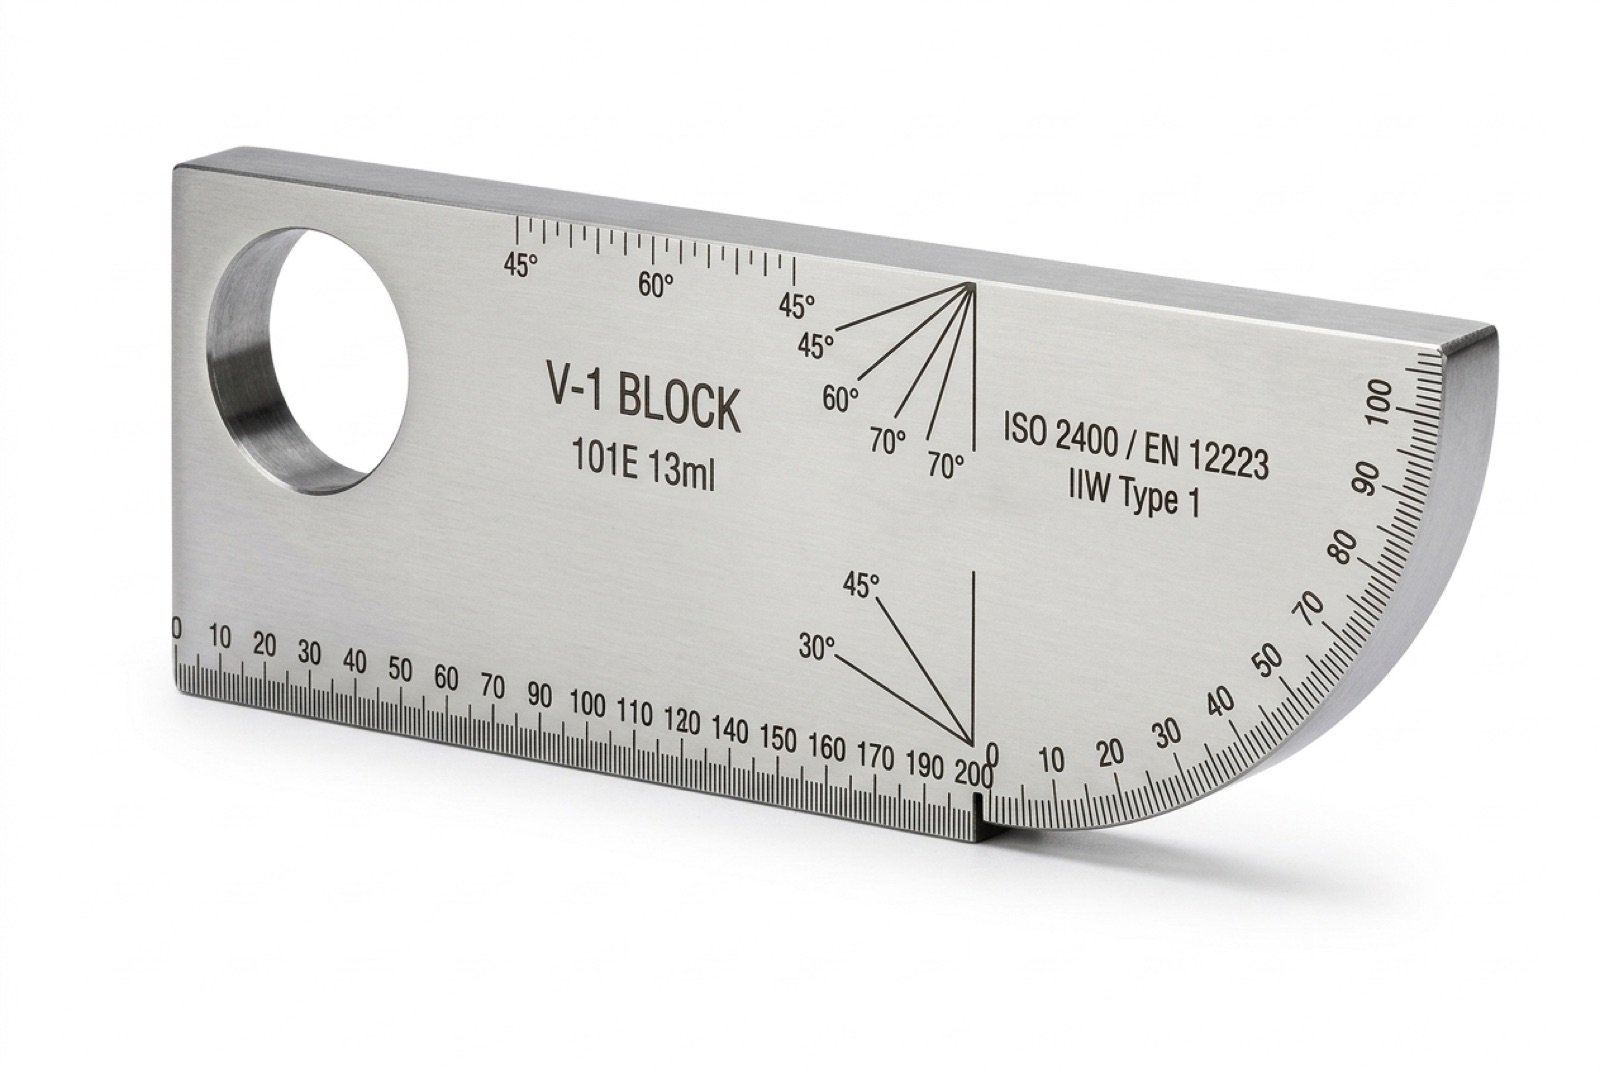
V1 & V2 Calibration Blocks
ISO 2400 / EN 12223 ultrasonic flaw detector calibration blocks verified for geometry, arc radii, and beam angle index marks.
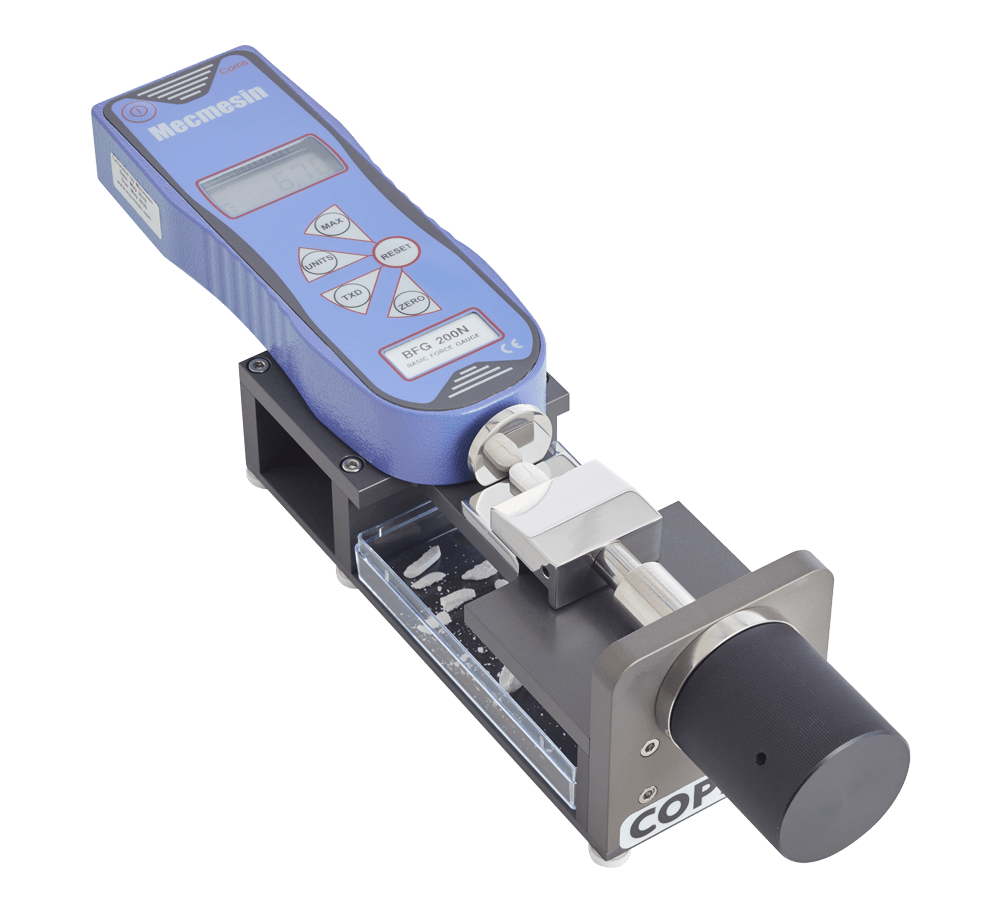
Tablet Hardness Tester
Crush strength testing load cells calibrated in Newtons (N), Kiloponds (kp), and Strong-Cobb (SC) using calibrated deadweights.
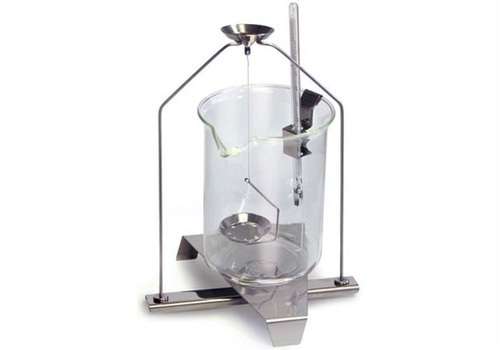
Specific Gravity Balance
Archimedean specific gravity kit and density balance verification using distilled water and high-purity immersion liquids.
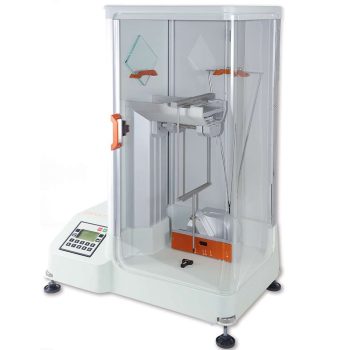
Pendulum Hardness Tester
König and Persoz pendulum damping testers calibrated for oscillation period, dampening count, and ball indenter radius.
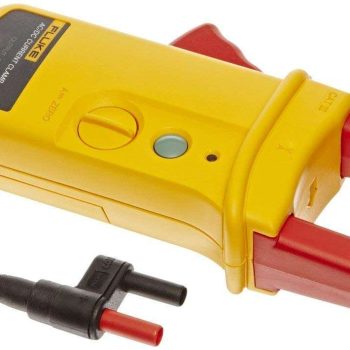
AC/DC Current Probe
Hall-effect and Rogowski current probes calibrated for ratio linearity, phase shift, and frequency response up to 1000A.
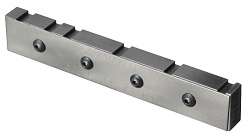
Lead Standards (Shielding)
X-ray shielding lead sheet and barrier standards verified for lead equivalence (mmPb) and uniform radiographic density.
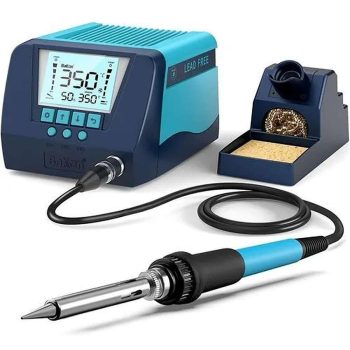
Soldering Station & Iron
Lead-free soldering iron tip temperature verification (up to 480°C) and millivolt ESD ground leakage potential testing.
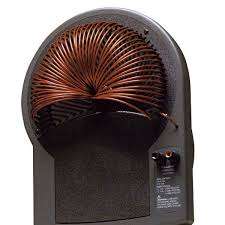
Current Calibration Coil
10-turn and 50-turn precision clamp meter multiplier coils calibrated for ampere-turns accuracy and heat dissipation.
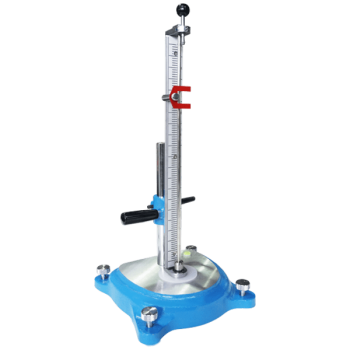
Resilience Tester (Rebound)
Schob-type rubber resilience elasticity testers verified for rebound angle, potential energy, and pendulum friction loss.
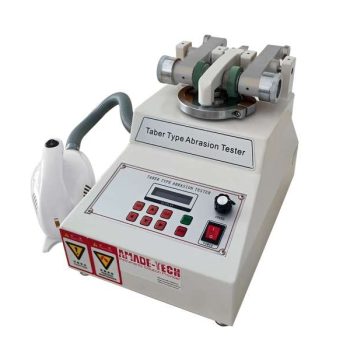
Taper Type Abrasion Tester
Rotary platform Taber-type abrasion testers calibrated for disc rotational speed, turntable runout, and specimen contact load.
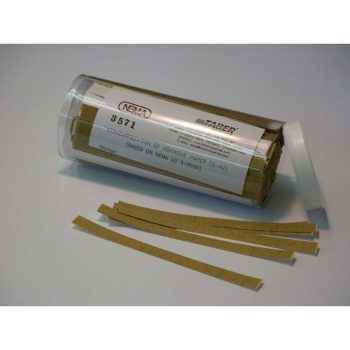
S42 Sand Paper Strip for Tester
Calibrated sandpaper strips for Taber and scrub testers certified for abrasive grit particle distribution and thickness.
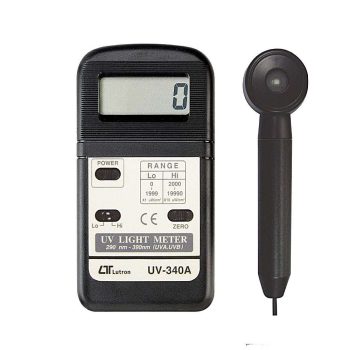
UV Radiometer / Light Meter
UVA, UVB, and UVC radiometers calibrated for spectral irradiance (mW/cm²) against certified standard photodetectors.
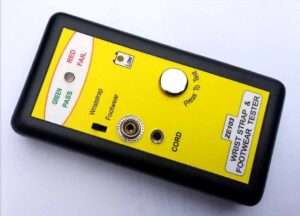
Wrist Strap & Footwear Tester
Operator ESD ground testers calibrated for resistance cutoffs (750kΩ lower limit, 35MΩ upper limit) and megohm continuity.
Laboratory Information Management System (LIMS)
A specialized 14-module Calibration Management & Laboratory Information System engineered strictly to automate ISO/IEC 17025 compliance, eliminate manual data entry errors, calculate uncertainty budgets automatically, and generate tamper-proof QR certificates.
Turnkey Calibration ERP & LIMS Architecture
Designed by metrologists for metrologists, our LIMS solution handles every touchpoint of laboratory operations: inward gate receipts, barcode asset tagging, calibration data entry sheets, automated uncertainty propagation, dual-authorization certificate sign-offs, and automated client portal access.

Inward Asset Barcoding
Unique QR & Barcode generation upon receipt with live status tracking.
Auto Recall & Alerts
Automated SMS/Email dispatch for upcoming calibration expiries.
Uncertainty Engine
GUM compliant automated expanded uncertainty budget calculations.
Master Standards Trace
Complete genealogical traceability linking customer instruments to NPL standards.
Digital Signature Flow
Cryptographically verified digital signatures by authorized signatories.
Audit Trail & 21 CFR 11
Immutable history logs recording all modifications and user actions.
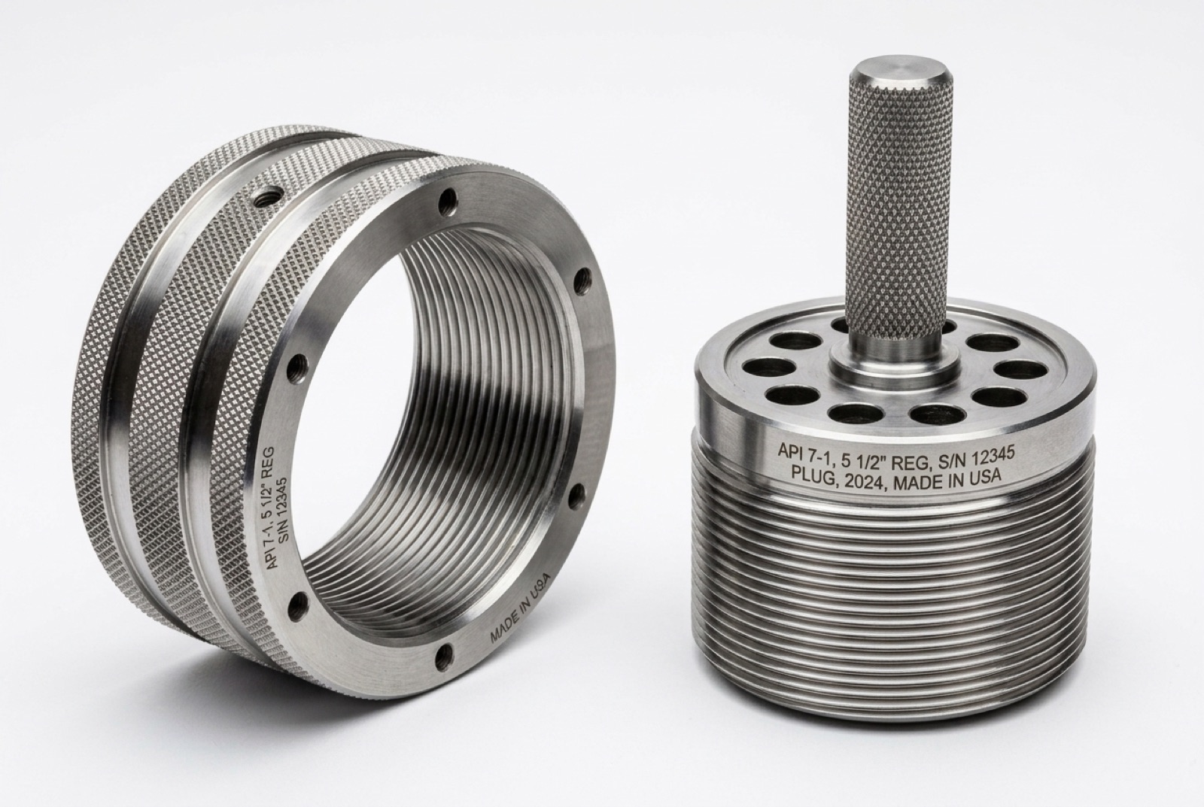
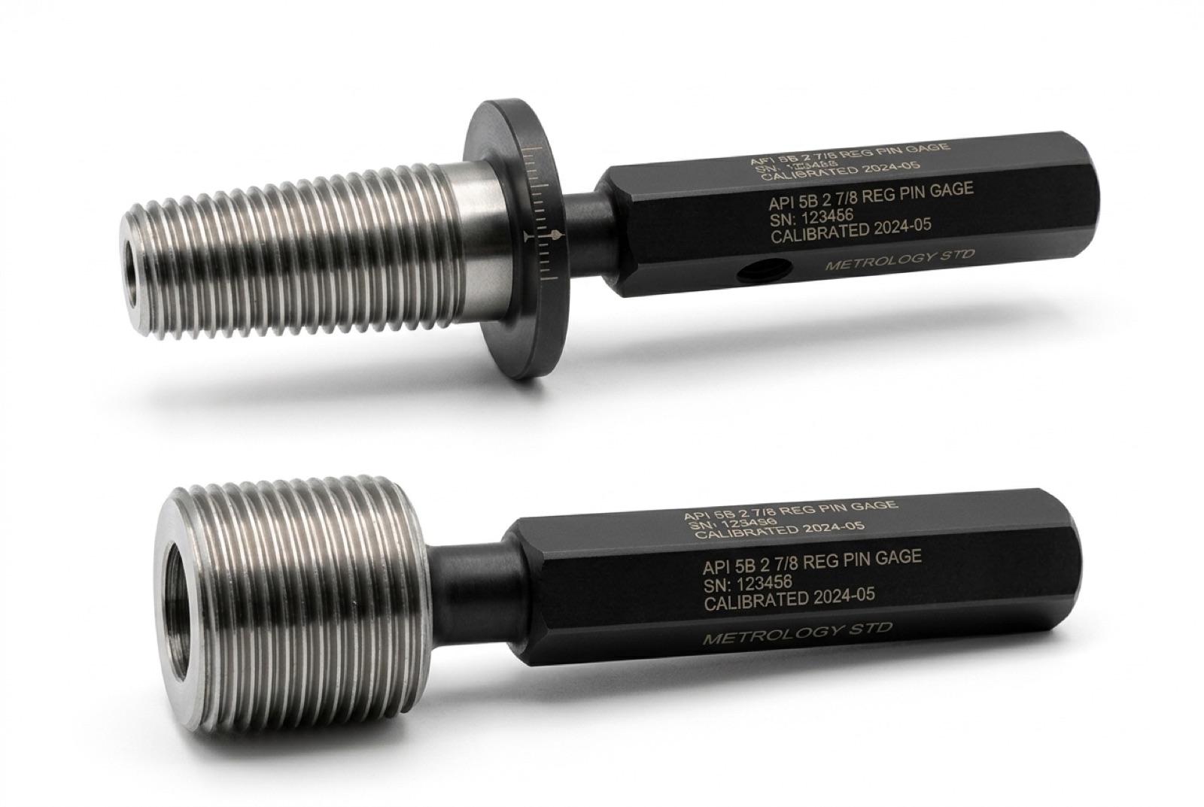
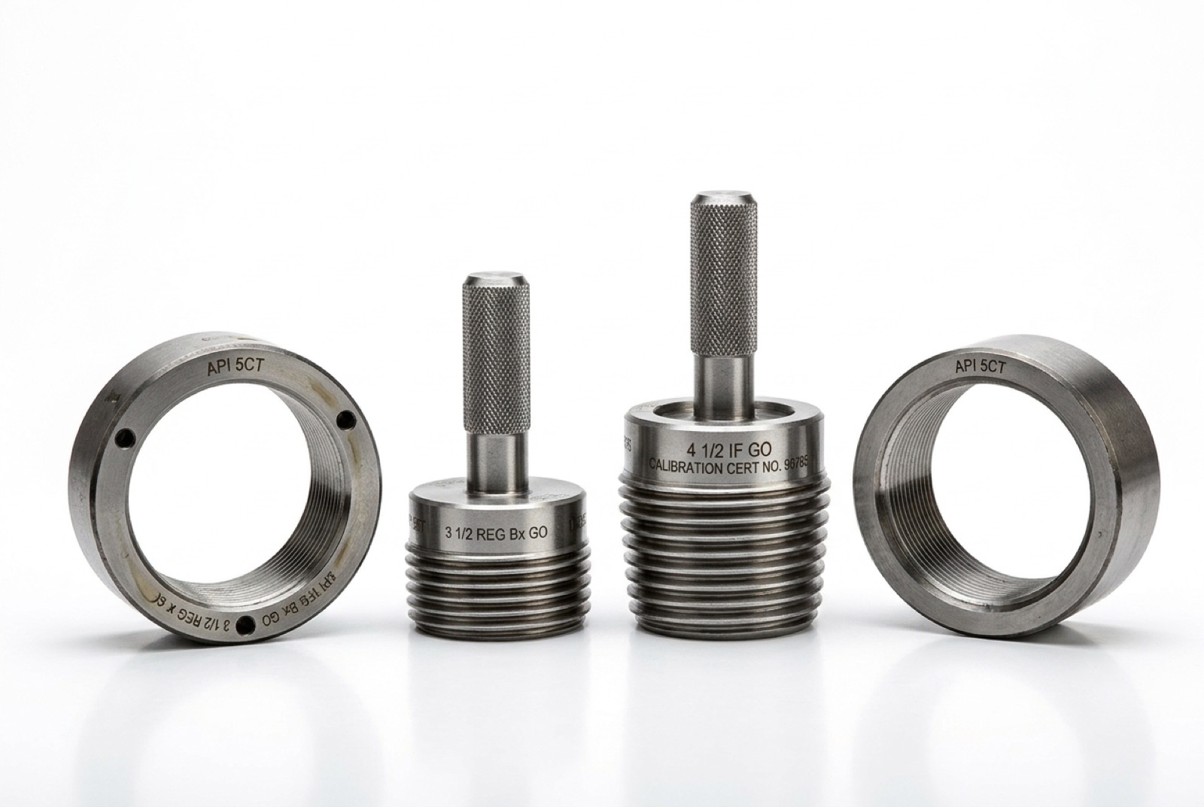
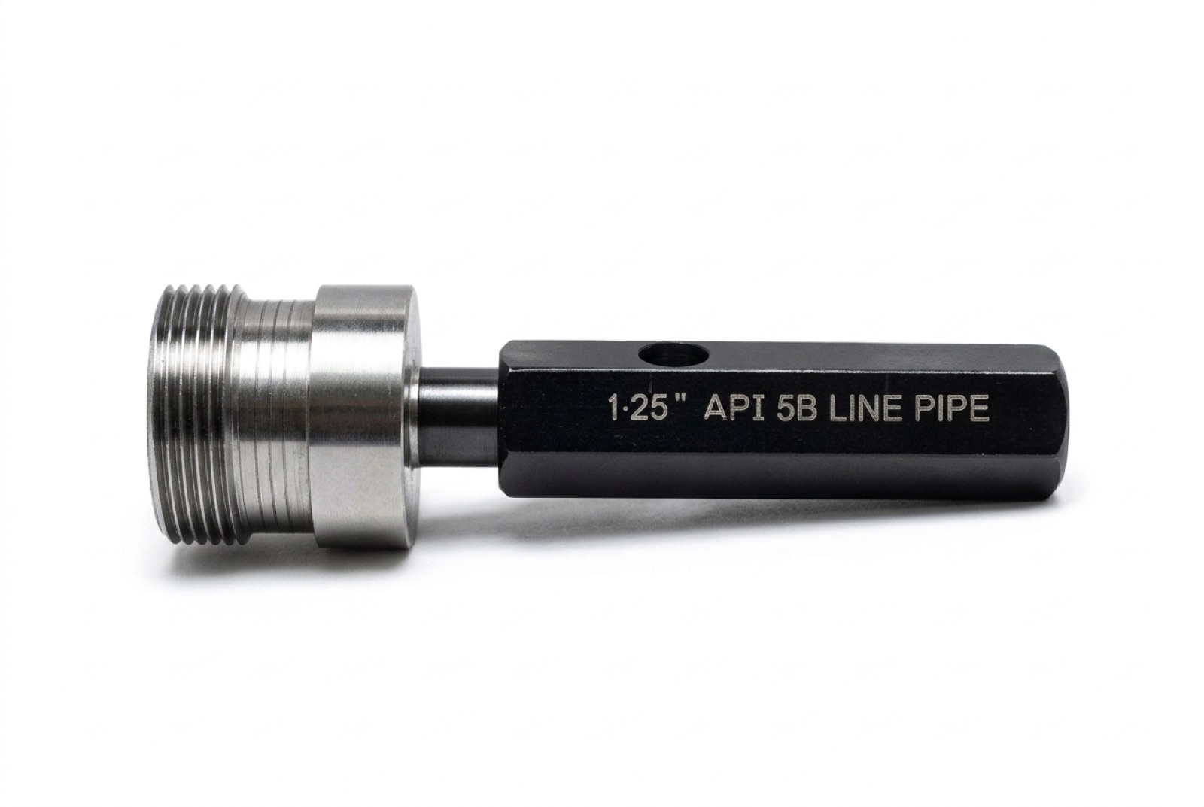
API Gauges Calibration
High-precision thread metrology for American Petroleum Institute (API) specified thread gauges. Traceable to certified API Reference Master Gauges, ensuring the structural and pressure integrity of drilling connections, casing, and tubing.
Full Compliance with API Standards
- API Spec 5B: Threading, Gauging, and Inspection of Casing, Tubing, and Line Pipe Threads.
- API Spec 7-2: Rotary Shouldered Thread Connections (NC, Regular, Full Hole, Internal Flush).
- API Spec 11B: Sucker Rods and Coupling Thread Gauges.
Parameters calibrated include: Lead, Taper, Flank Angle, Pitch Diameter, Standoff, and Full Thread Form Verification using master measuring equipment in environmentally controlled dark-room labs.
Master vs. Working Gauge Capability
API Ring Gauges
Calibrated for pin thread inspection on casing, tubing, and drill pipe pins.
API Plug Gauges
Calibrated for box connections, couplings, and downhole tool bodies.
NDT Equipment Calibration
Precision calibration of Non-Destructive Testing (NDT) electronic instruments and physical reference blocks. Ensuring flaw detection accuracy, magnetic field integrity, and acoustic thickness measurement reliability.
Ultrasonic Testing (UT)
Horizontal & vertical linearity, time-base accuracy, gain attenuator linearity, and sound velocity calibration on Ultrasonic Flaw Detectors and Ultrasonic Thickness Gauges.
Magnetic Particle Testing (MPT)
Dead weight lift force verification (4.5 kg AC / 18.1 kg DC) for Electromagnetic Yokes, and magnetic field intensity verification for Gauss Meters.
NDT Calibration Blocks
Dimensional, acoustic velocity, and slot depth calibration for V1 (IIW Type 1), V2 (IIW Type 2), DAC, Step Wedge, and ASTM Reference Test Blocks.